Gallery

    The full estate

    Browse every space — interiors, grounds, pool, entertainment, and aerials.

    Aerials & Grounds
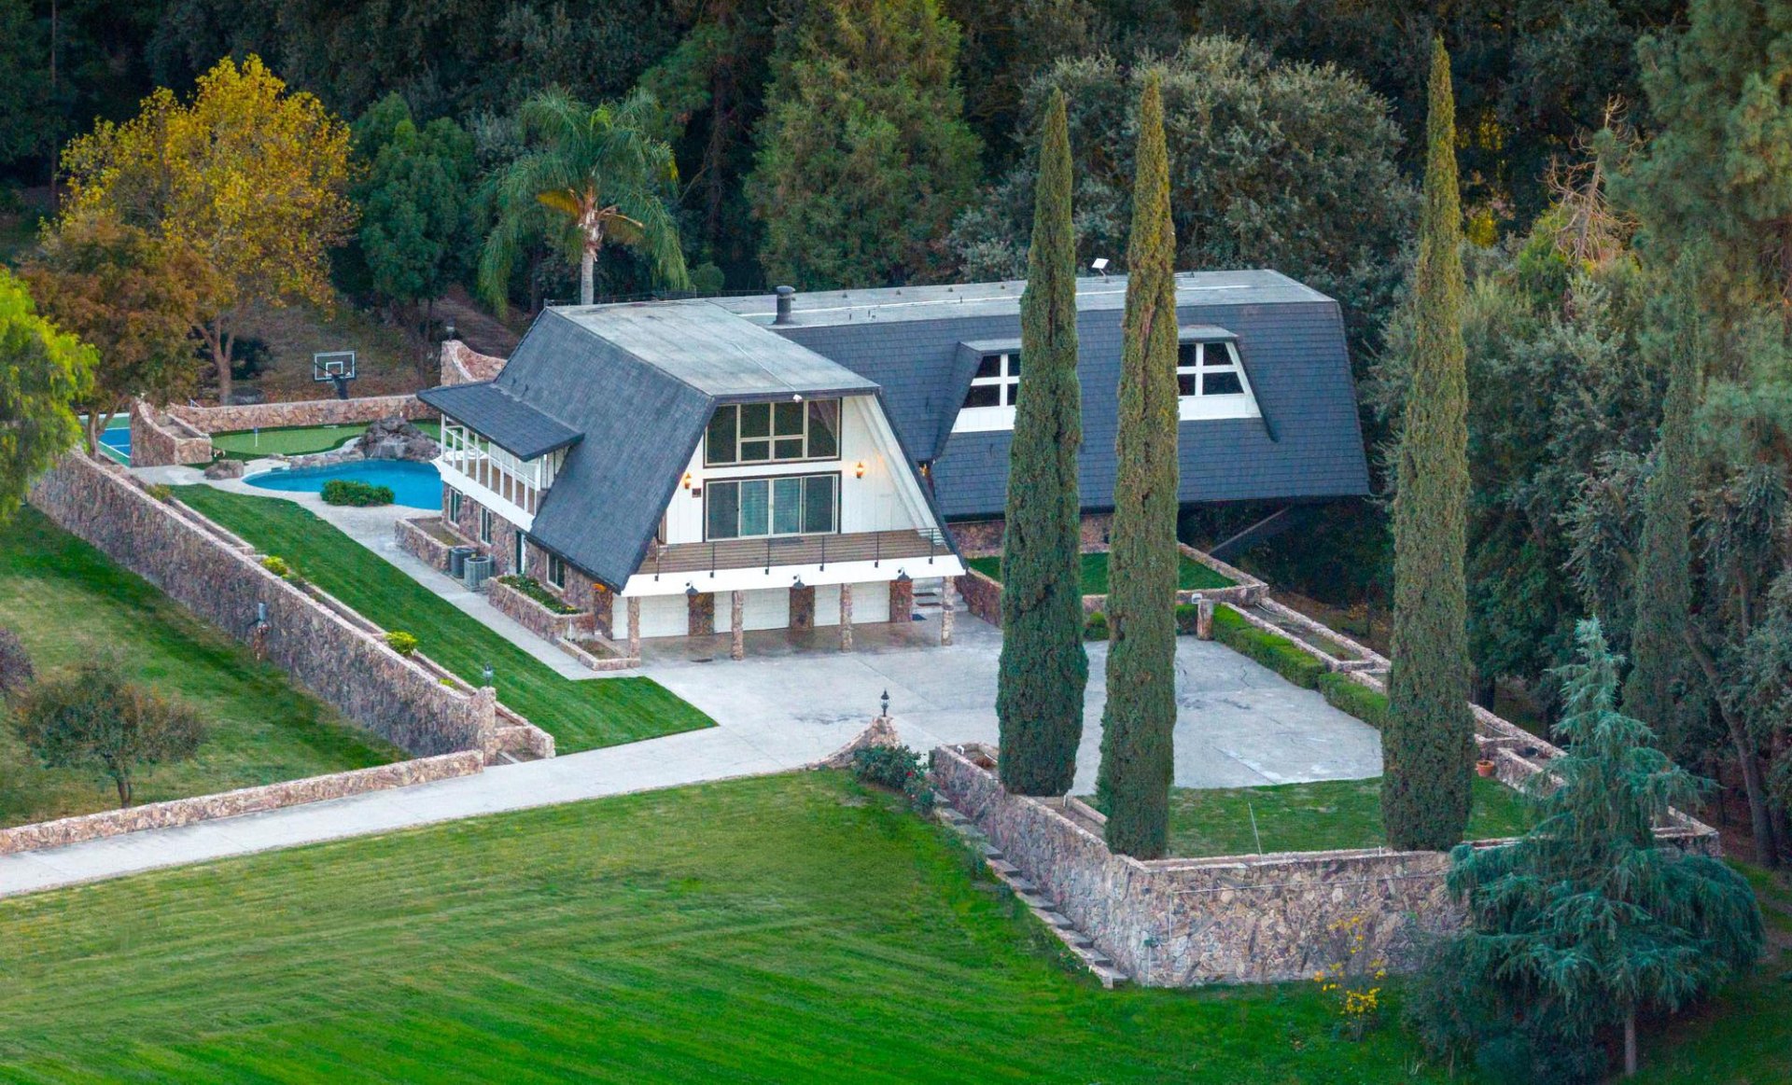
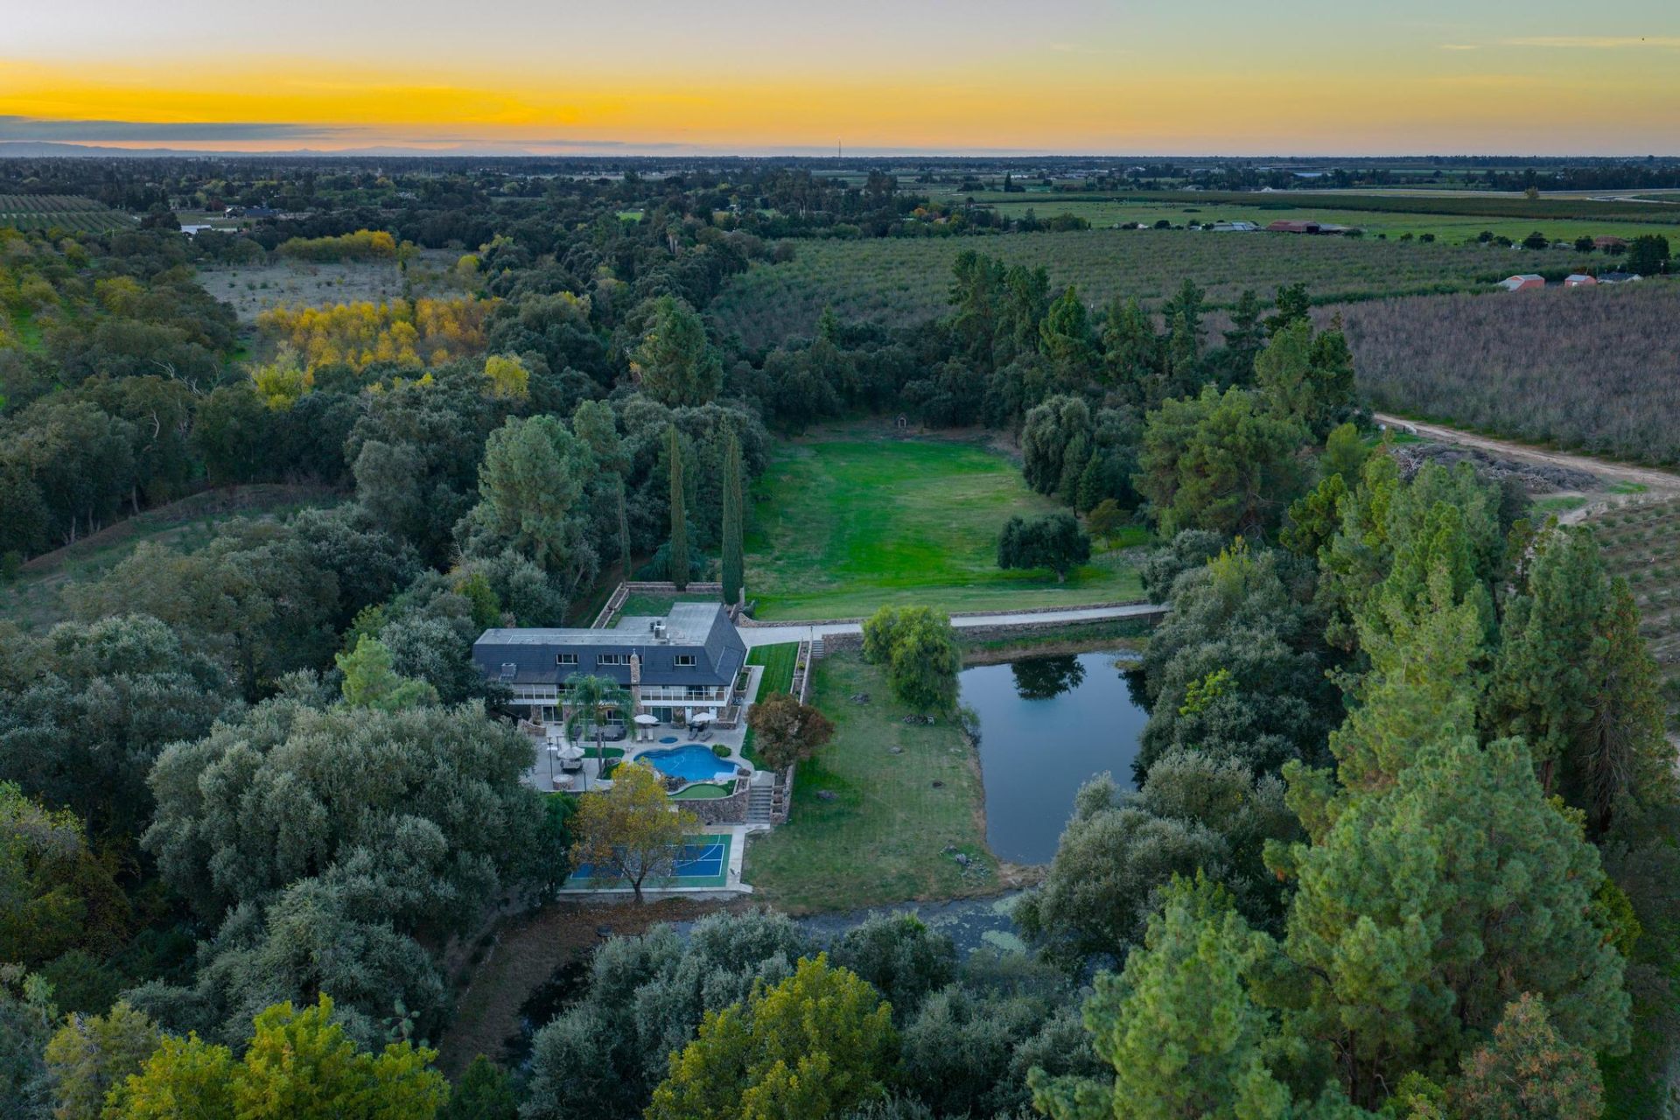
    Aerial view of estate with pool and grounds
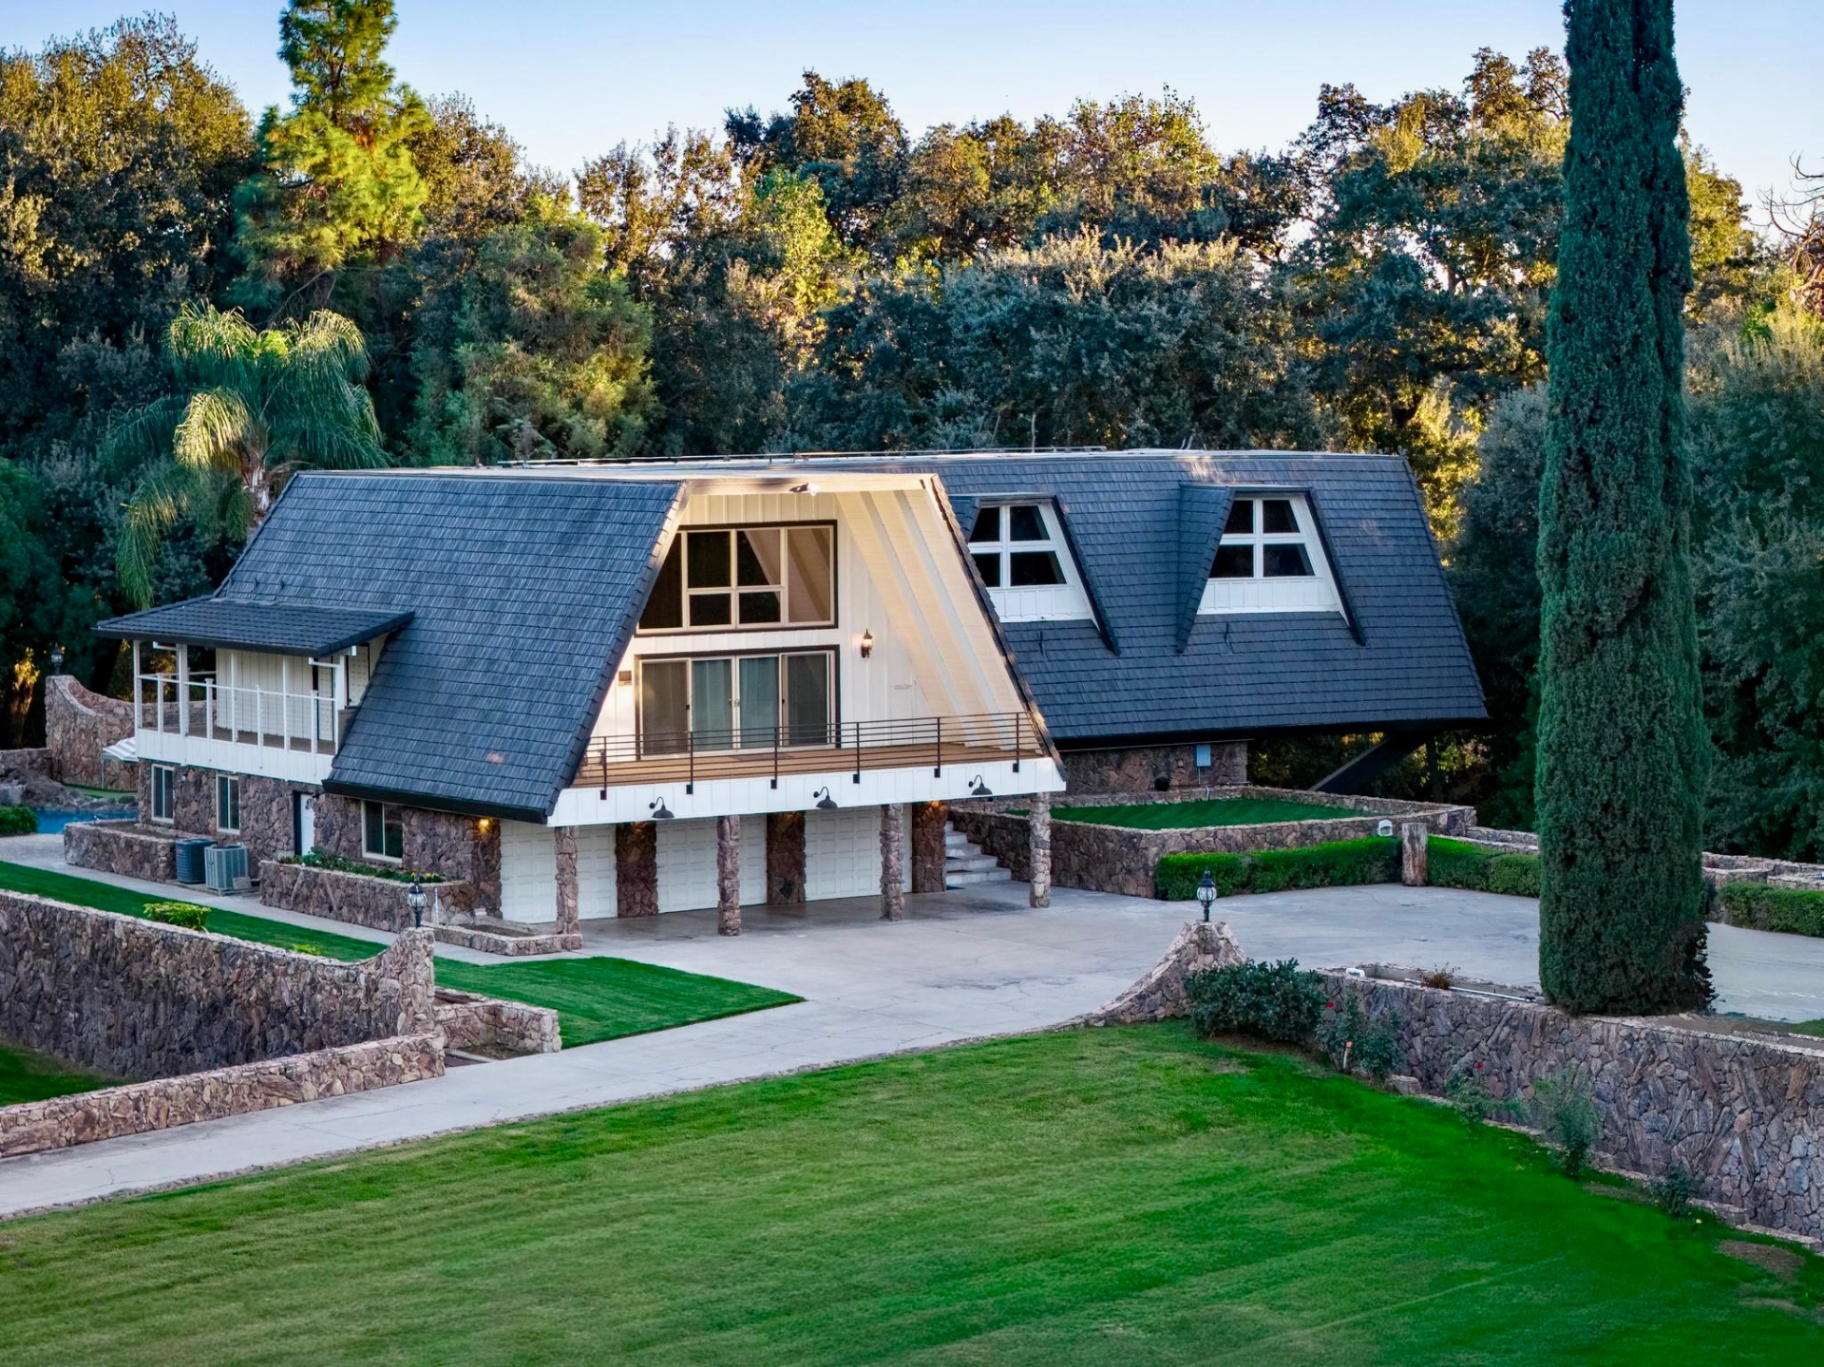
    Aerial view of the entire estate at sunset
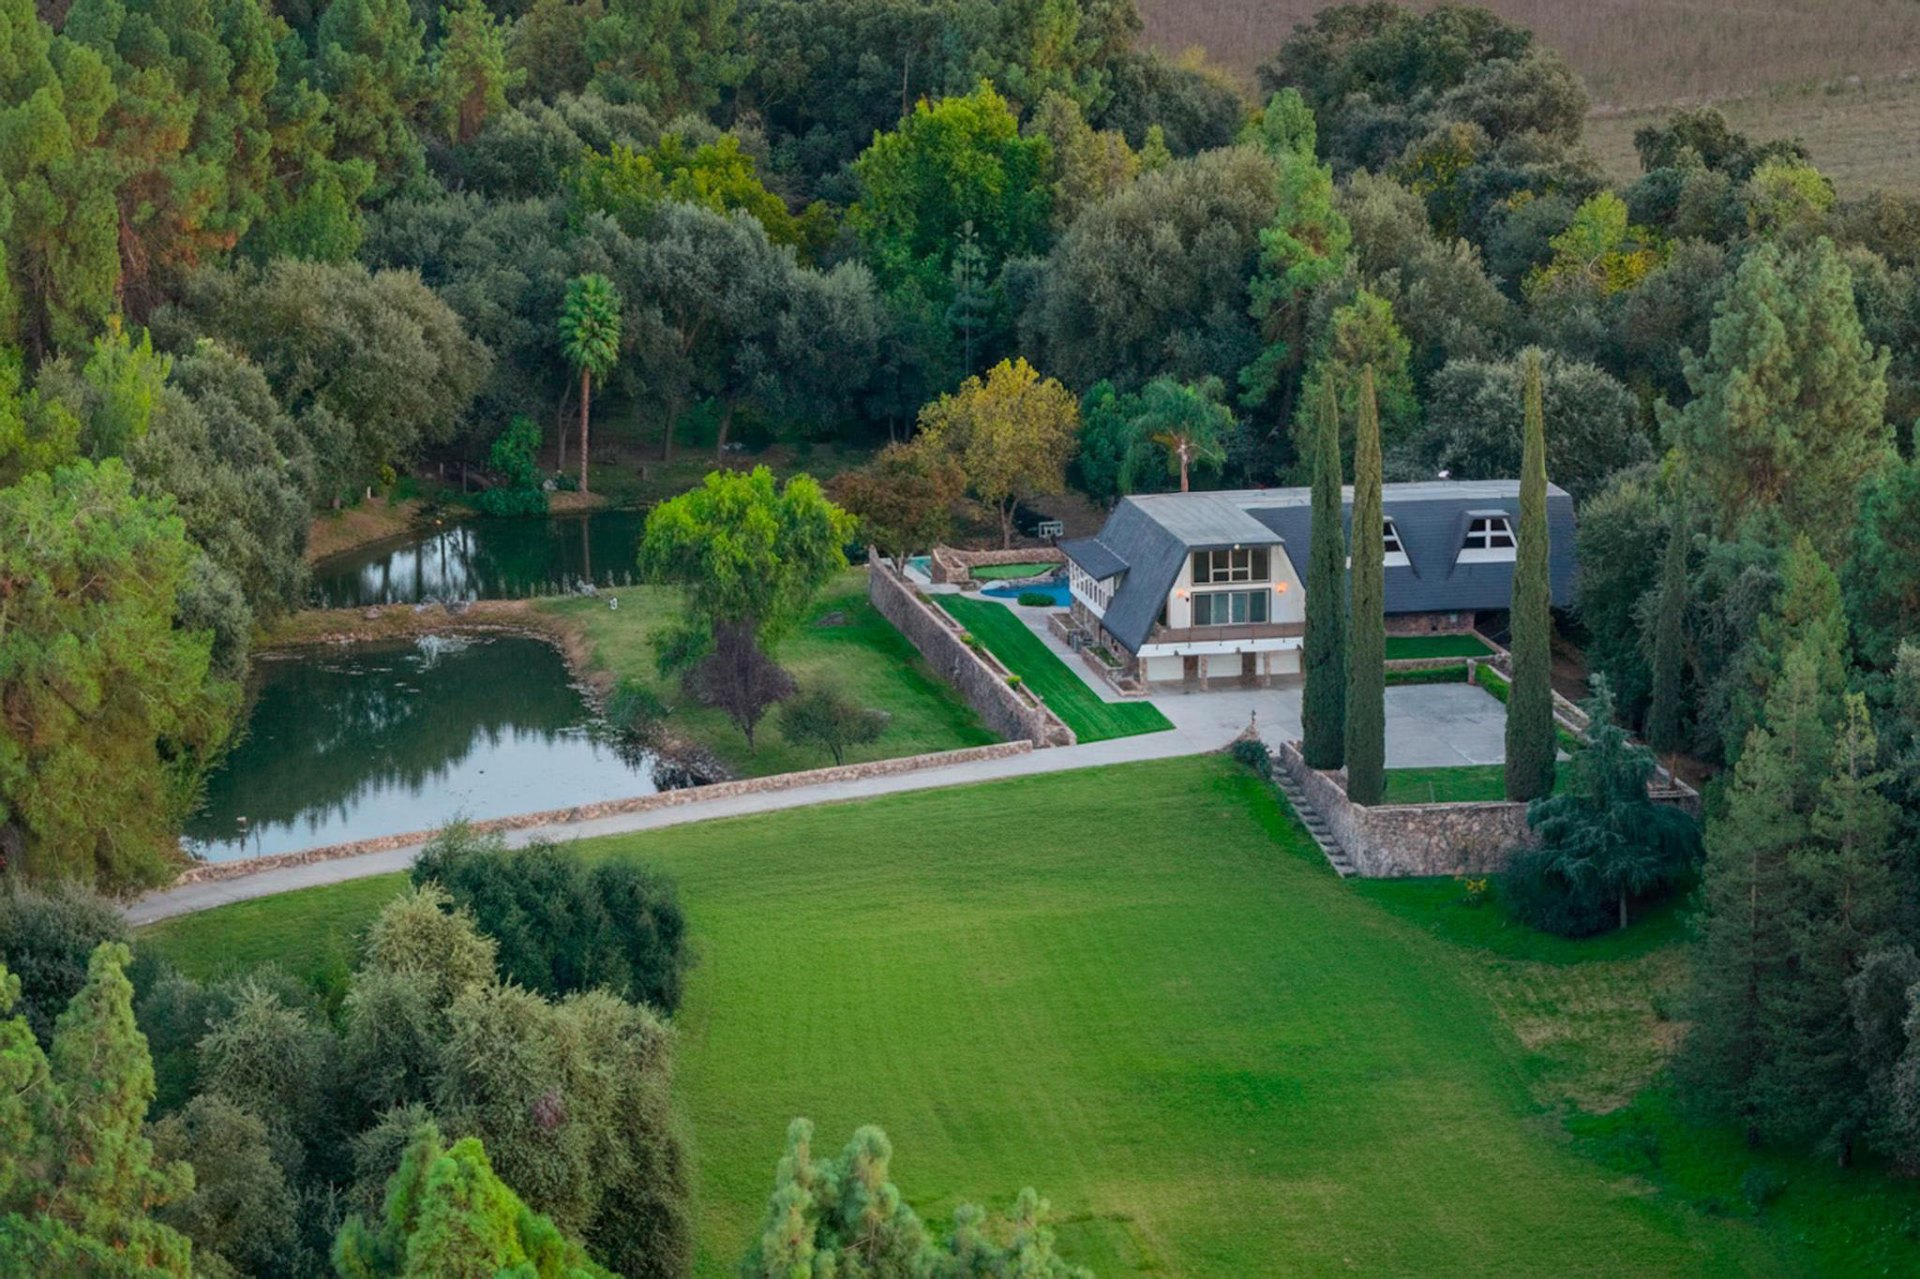
    Stocked fishing pond and grounds from above
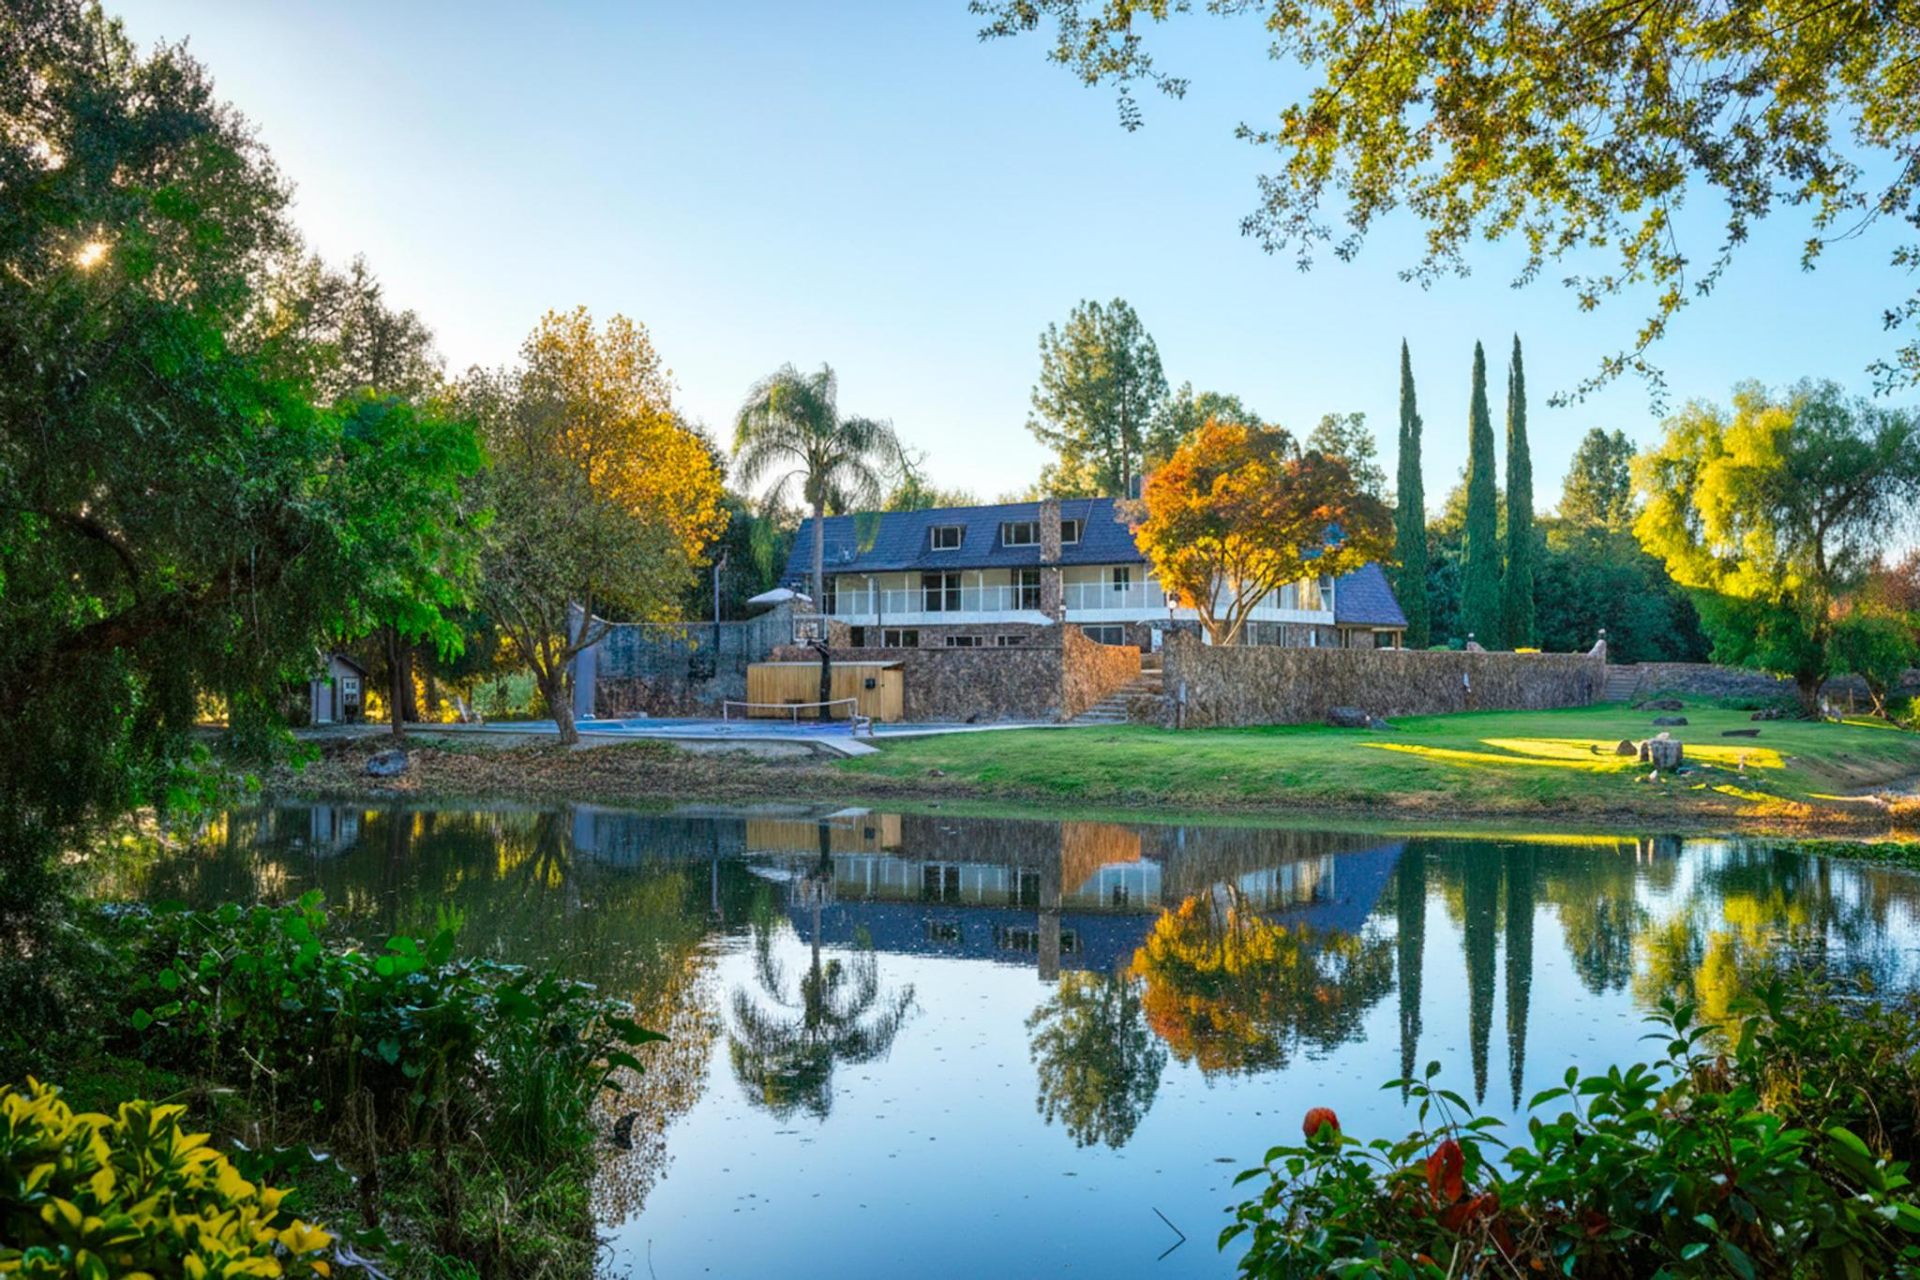
    Estate reflected across the 2-acre stocked pond at sunset
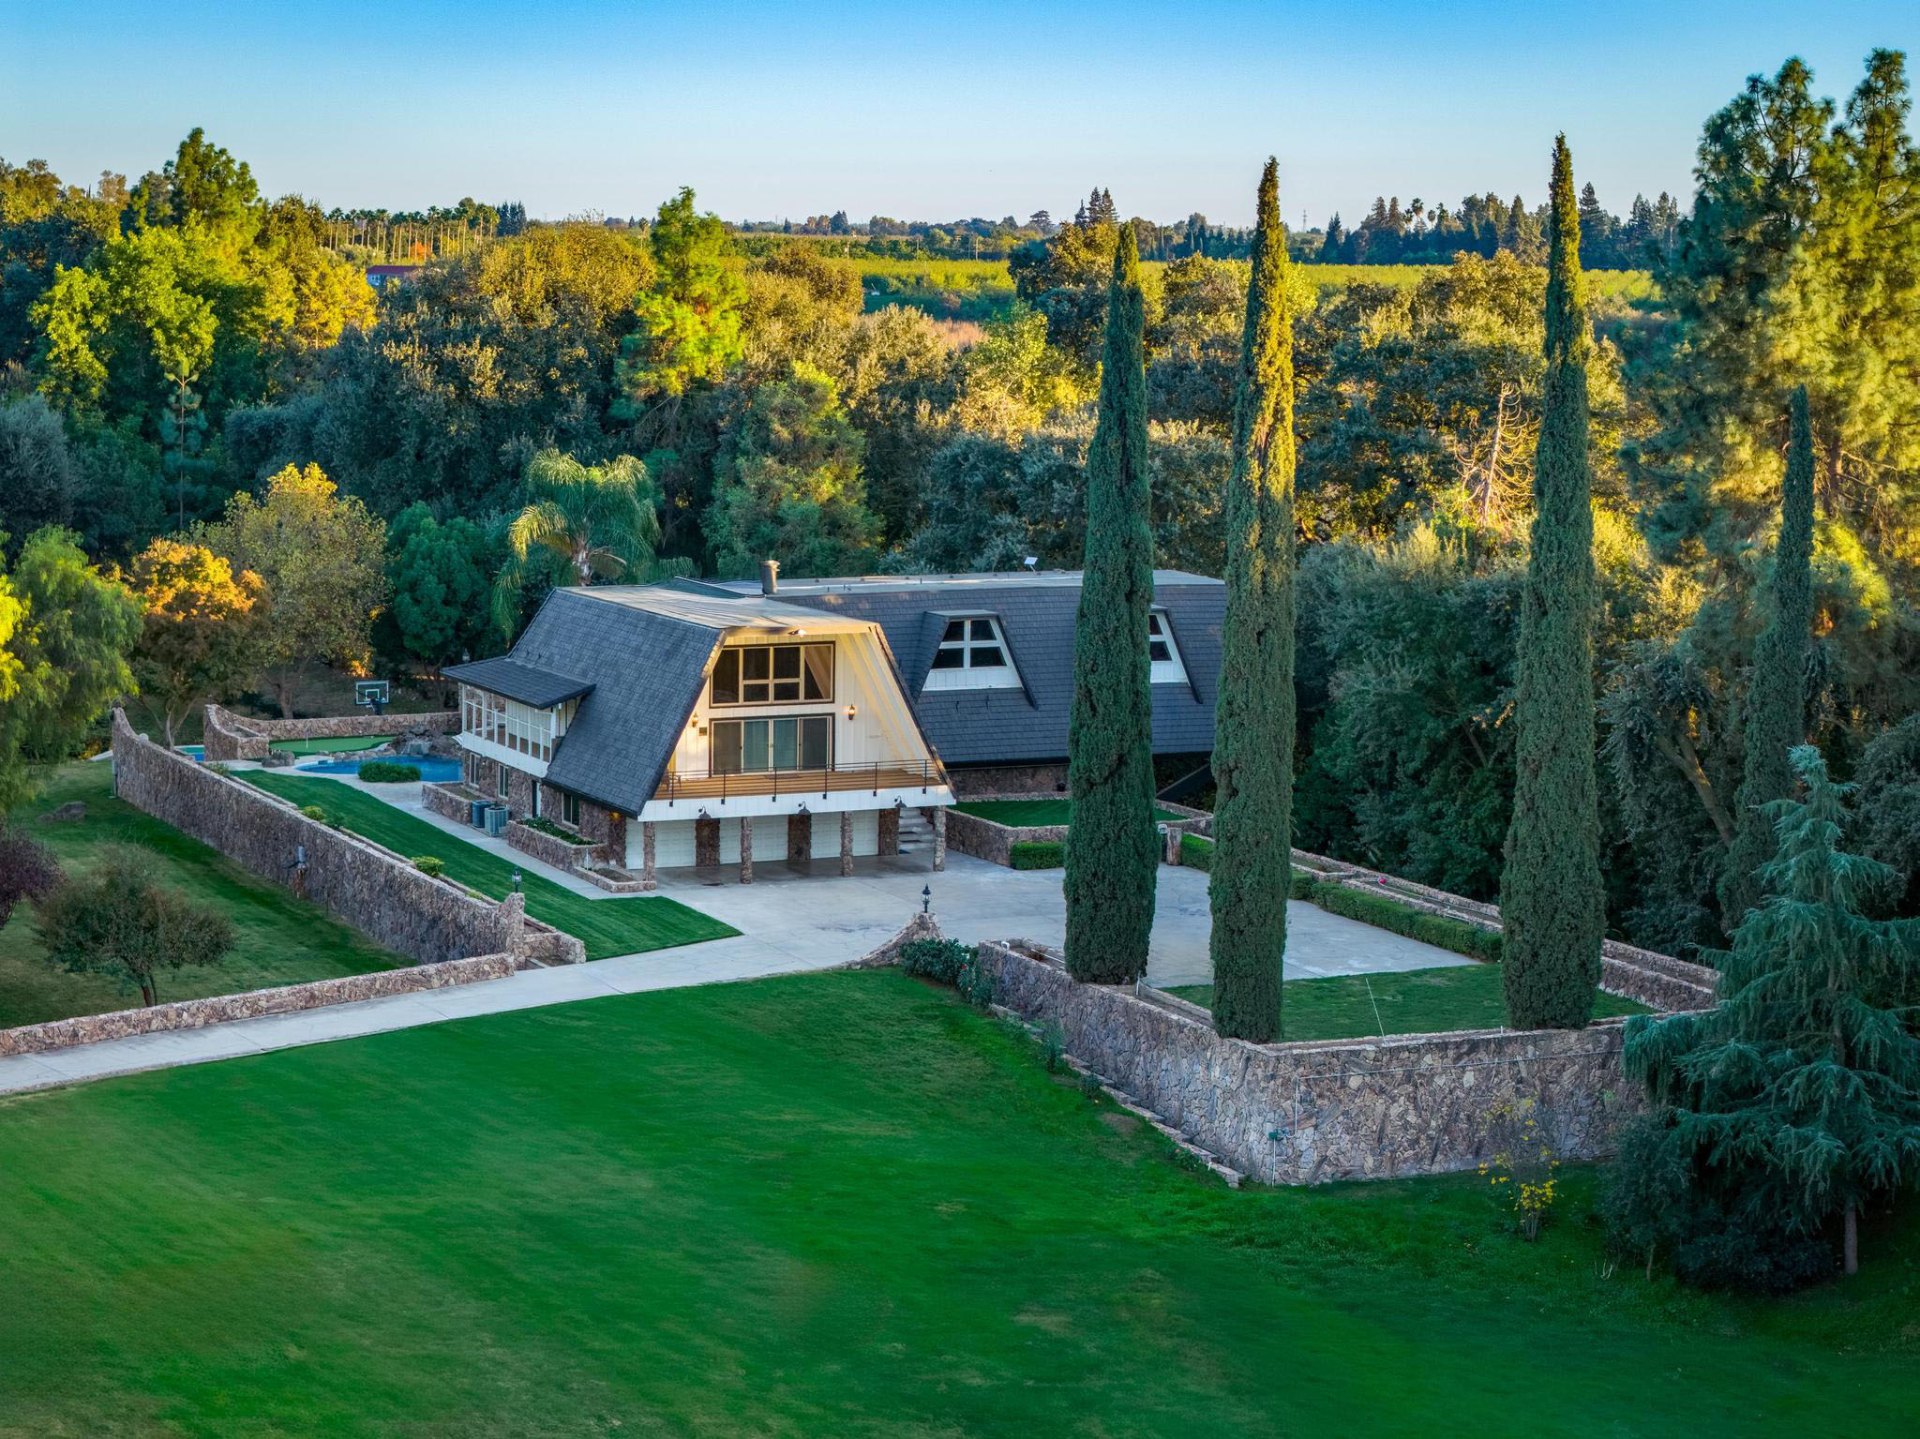
    Estate grounds with stone walls and cypress trees
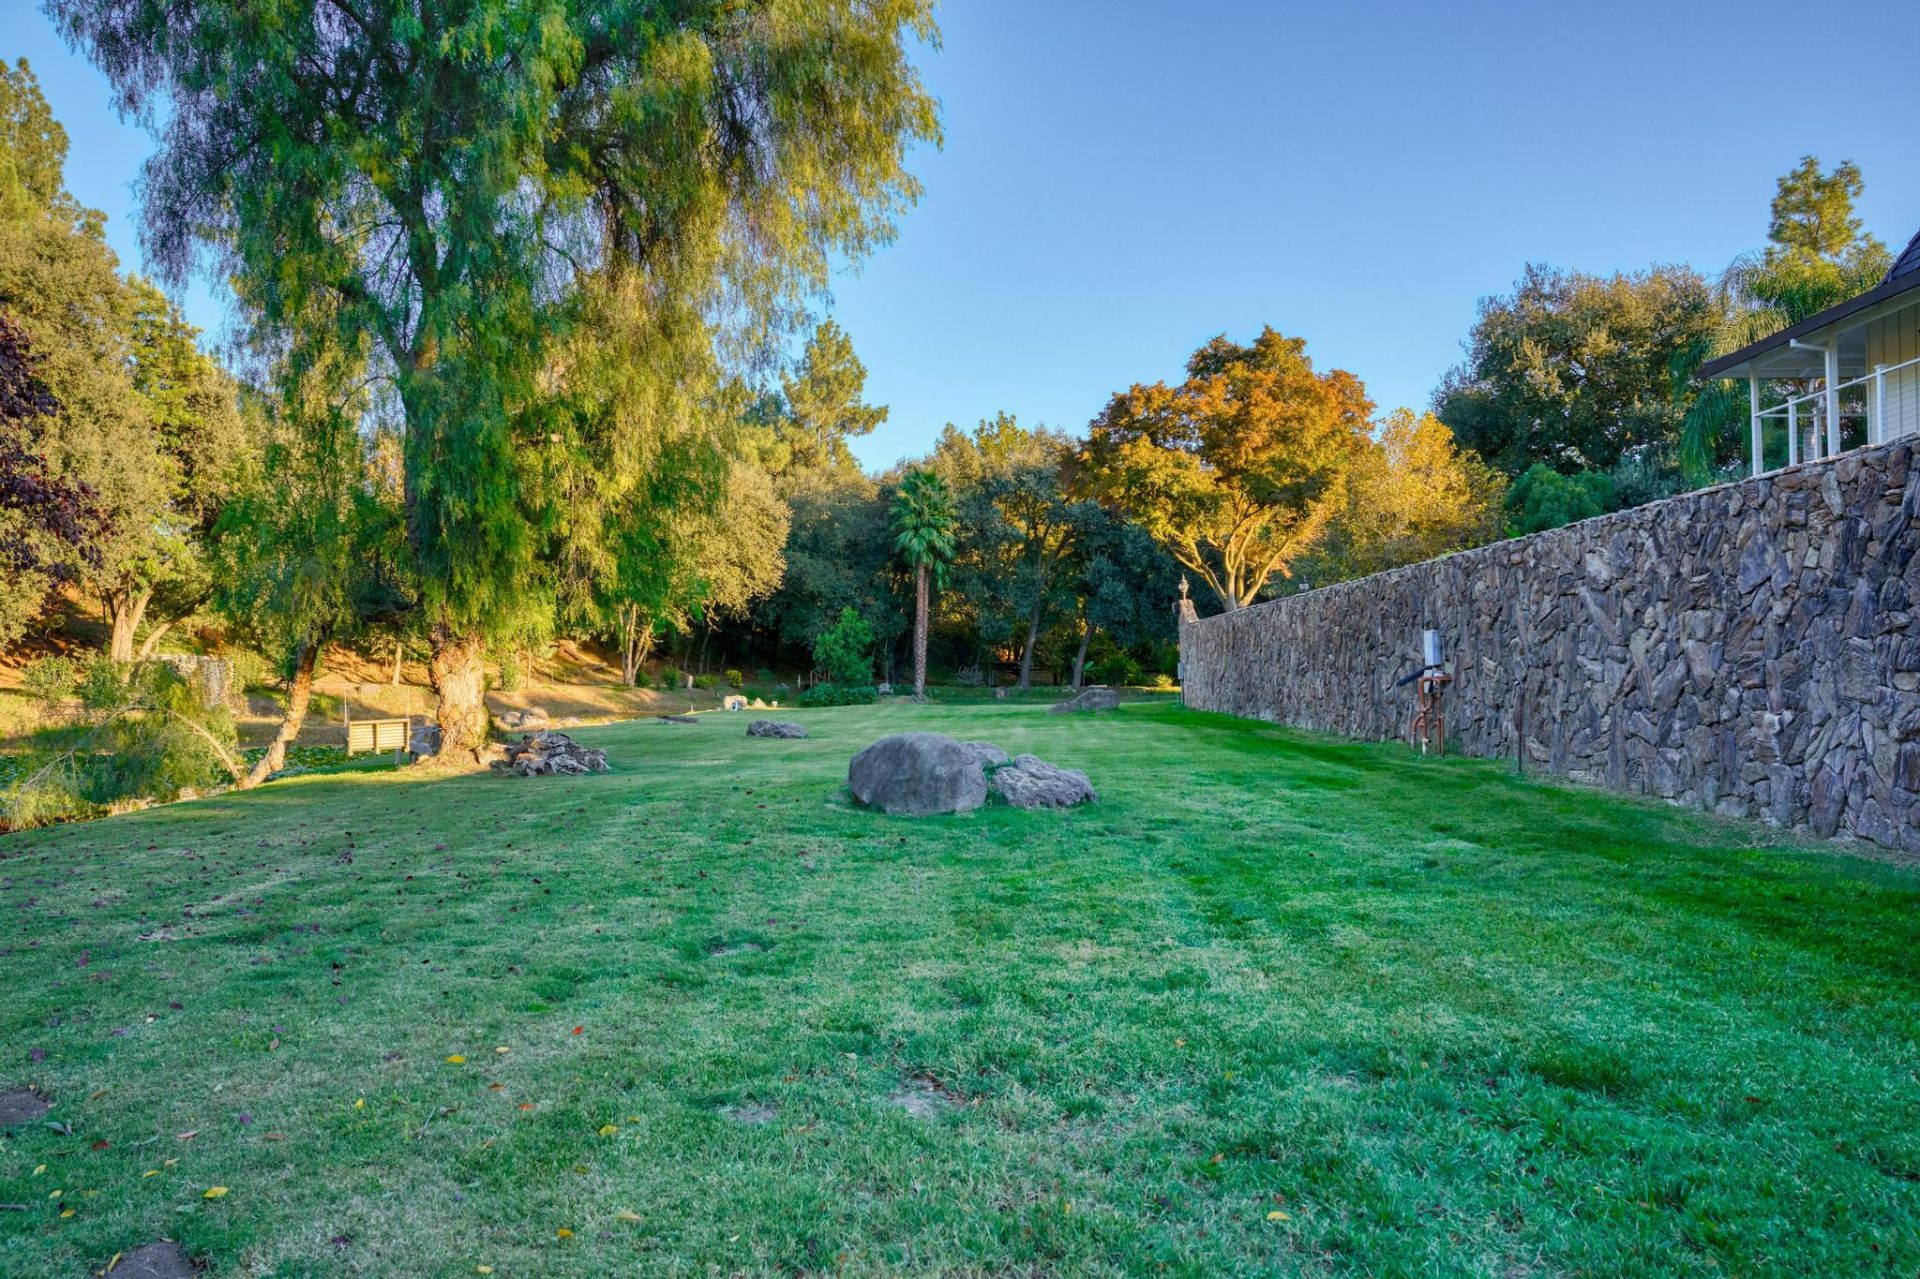
    Expansive private lawn bordered by stone walls and mature oaks
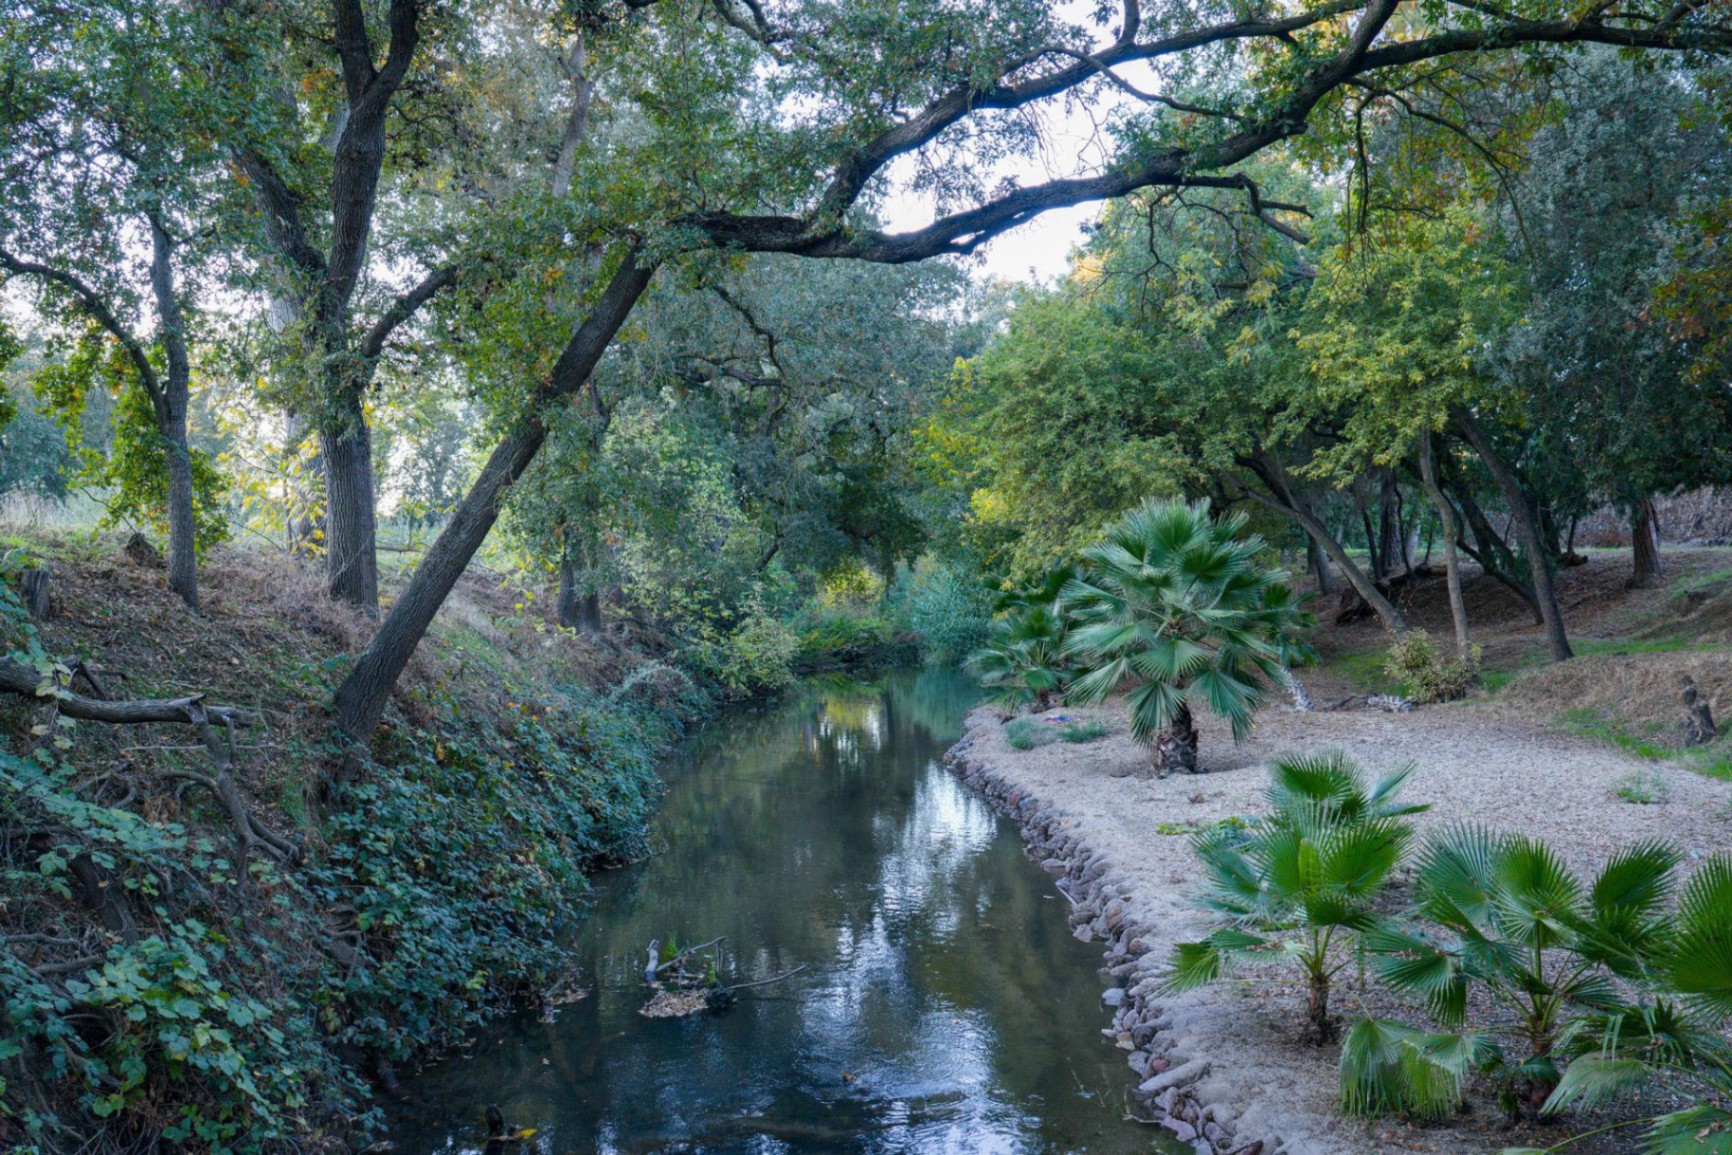
    Private creek winding through the estate grounds
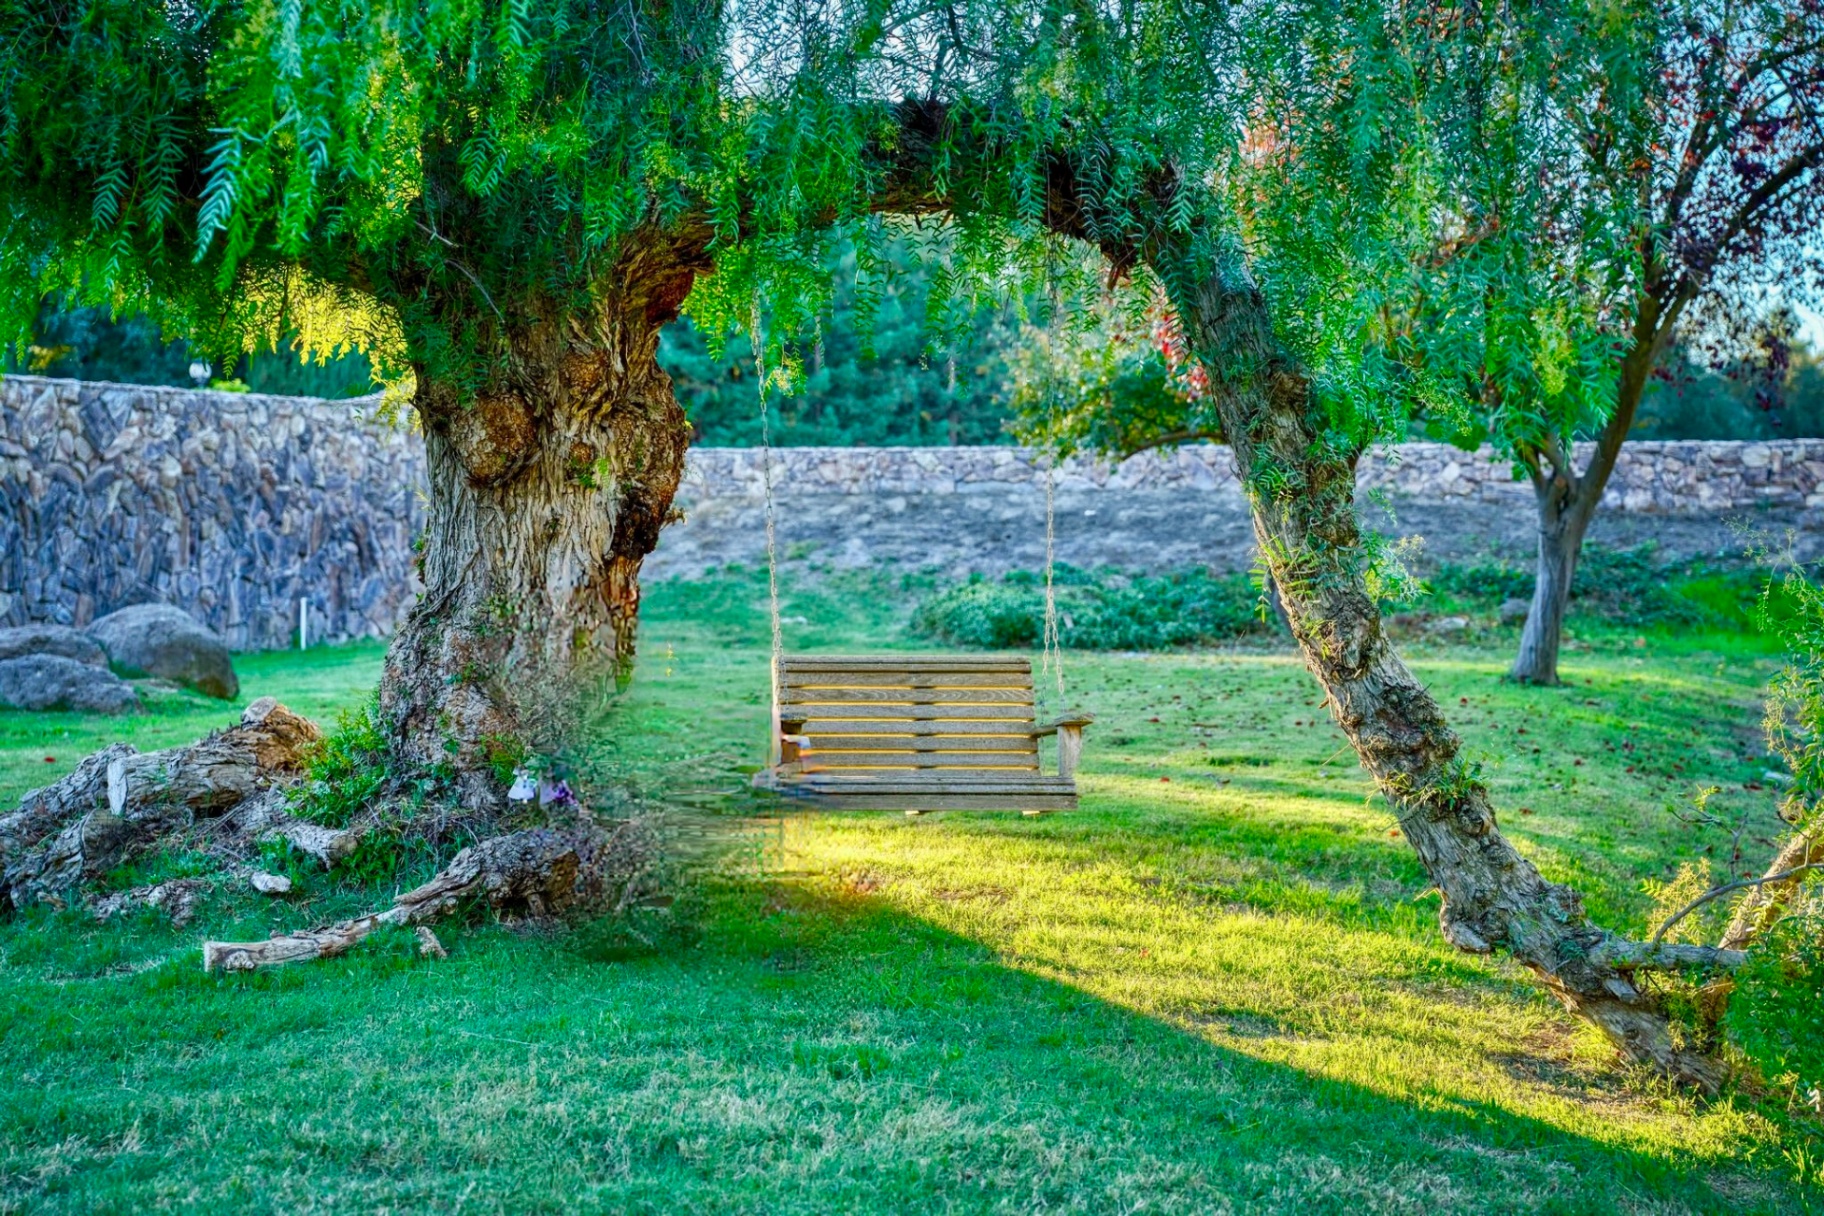
    Wooden swing hanging from a mature pepper tree
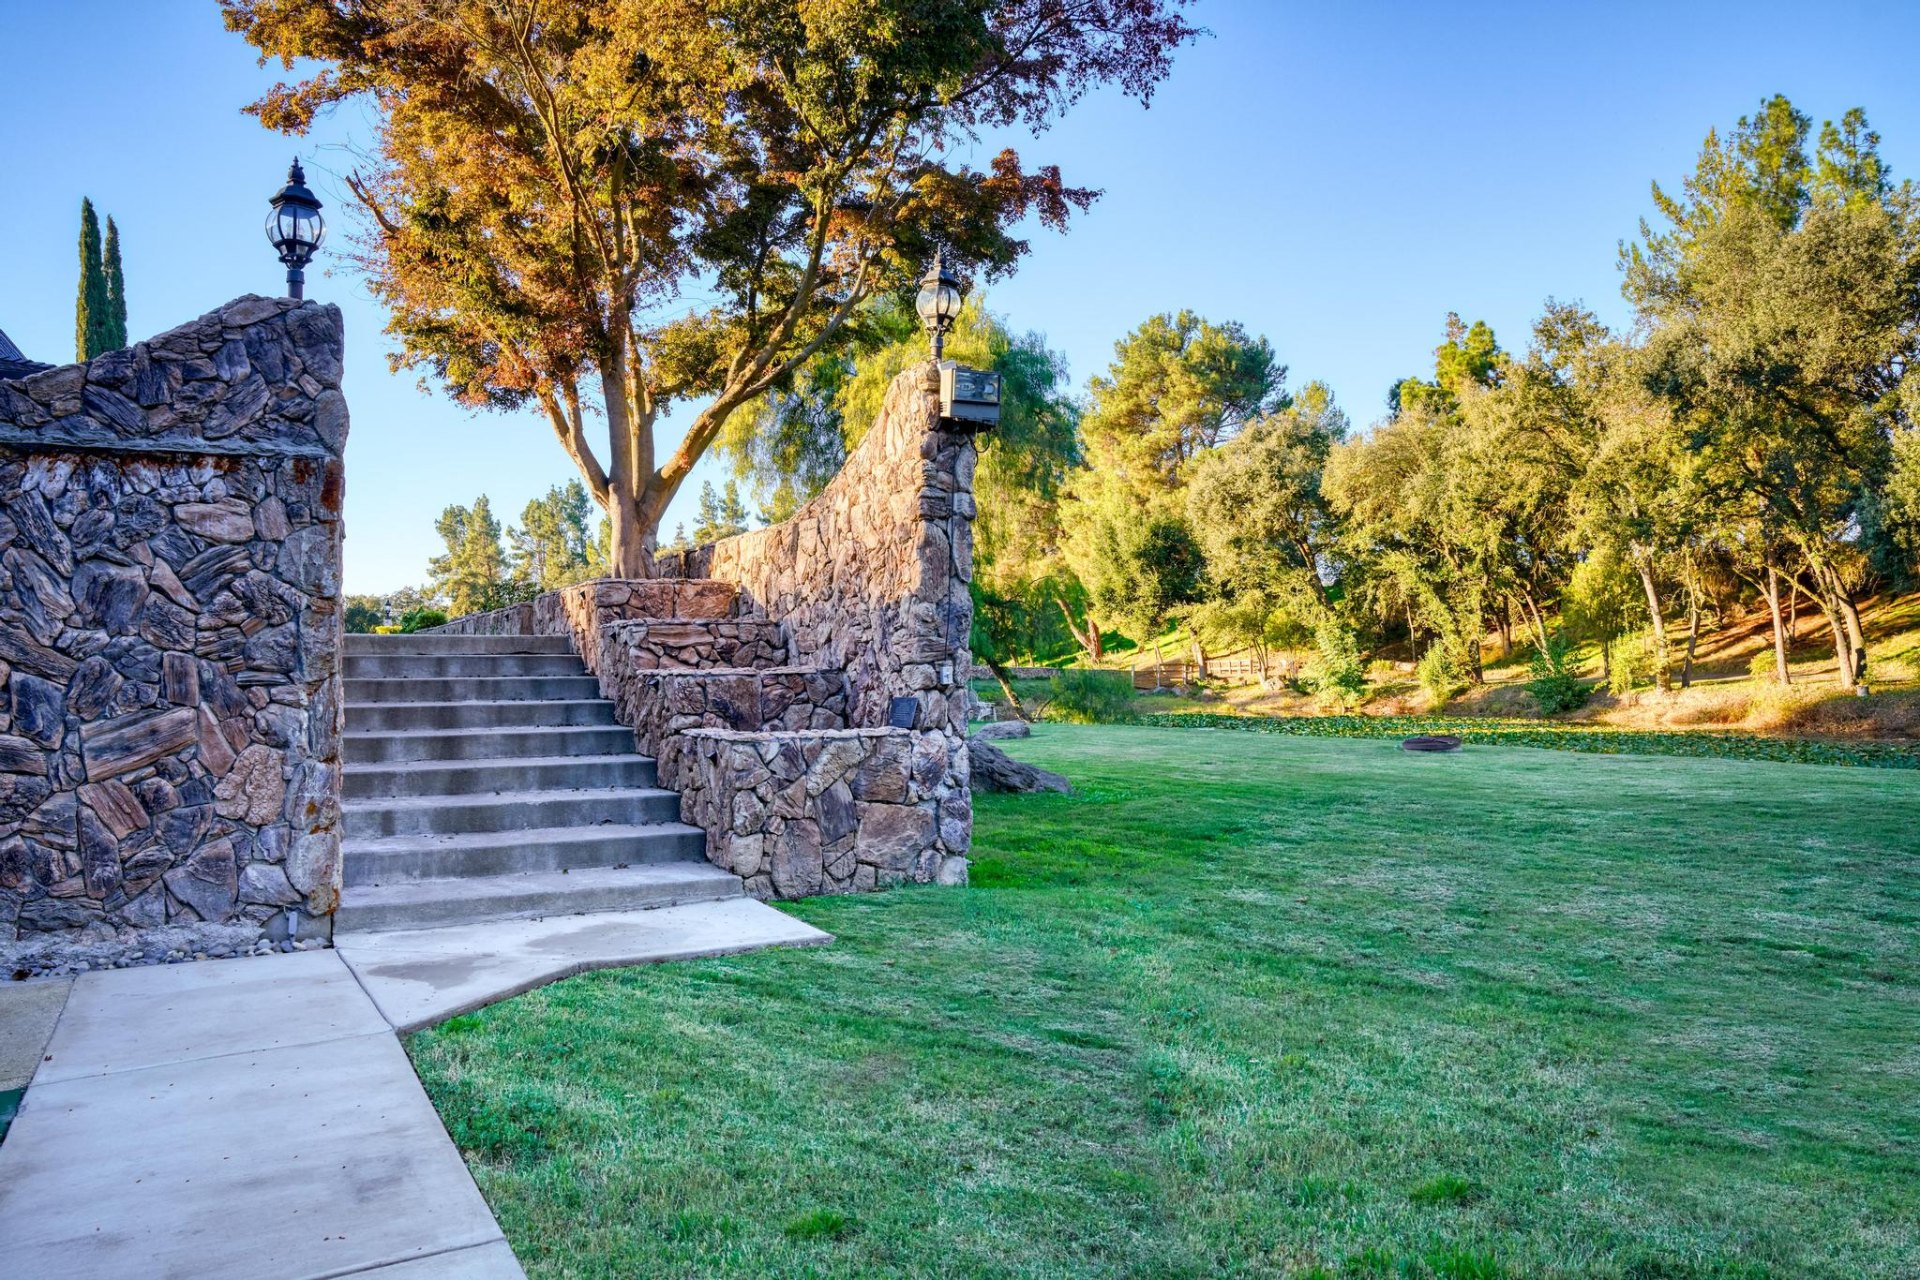
    Grand stone staircase descending to the lawn and pond
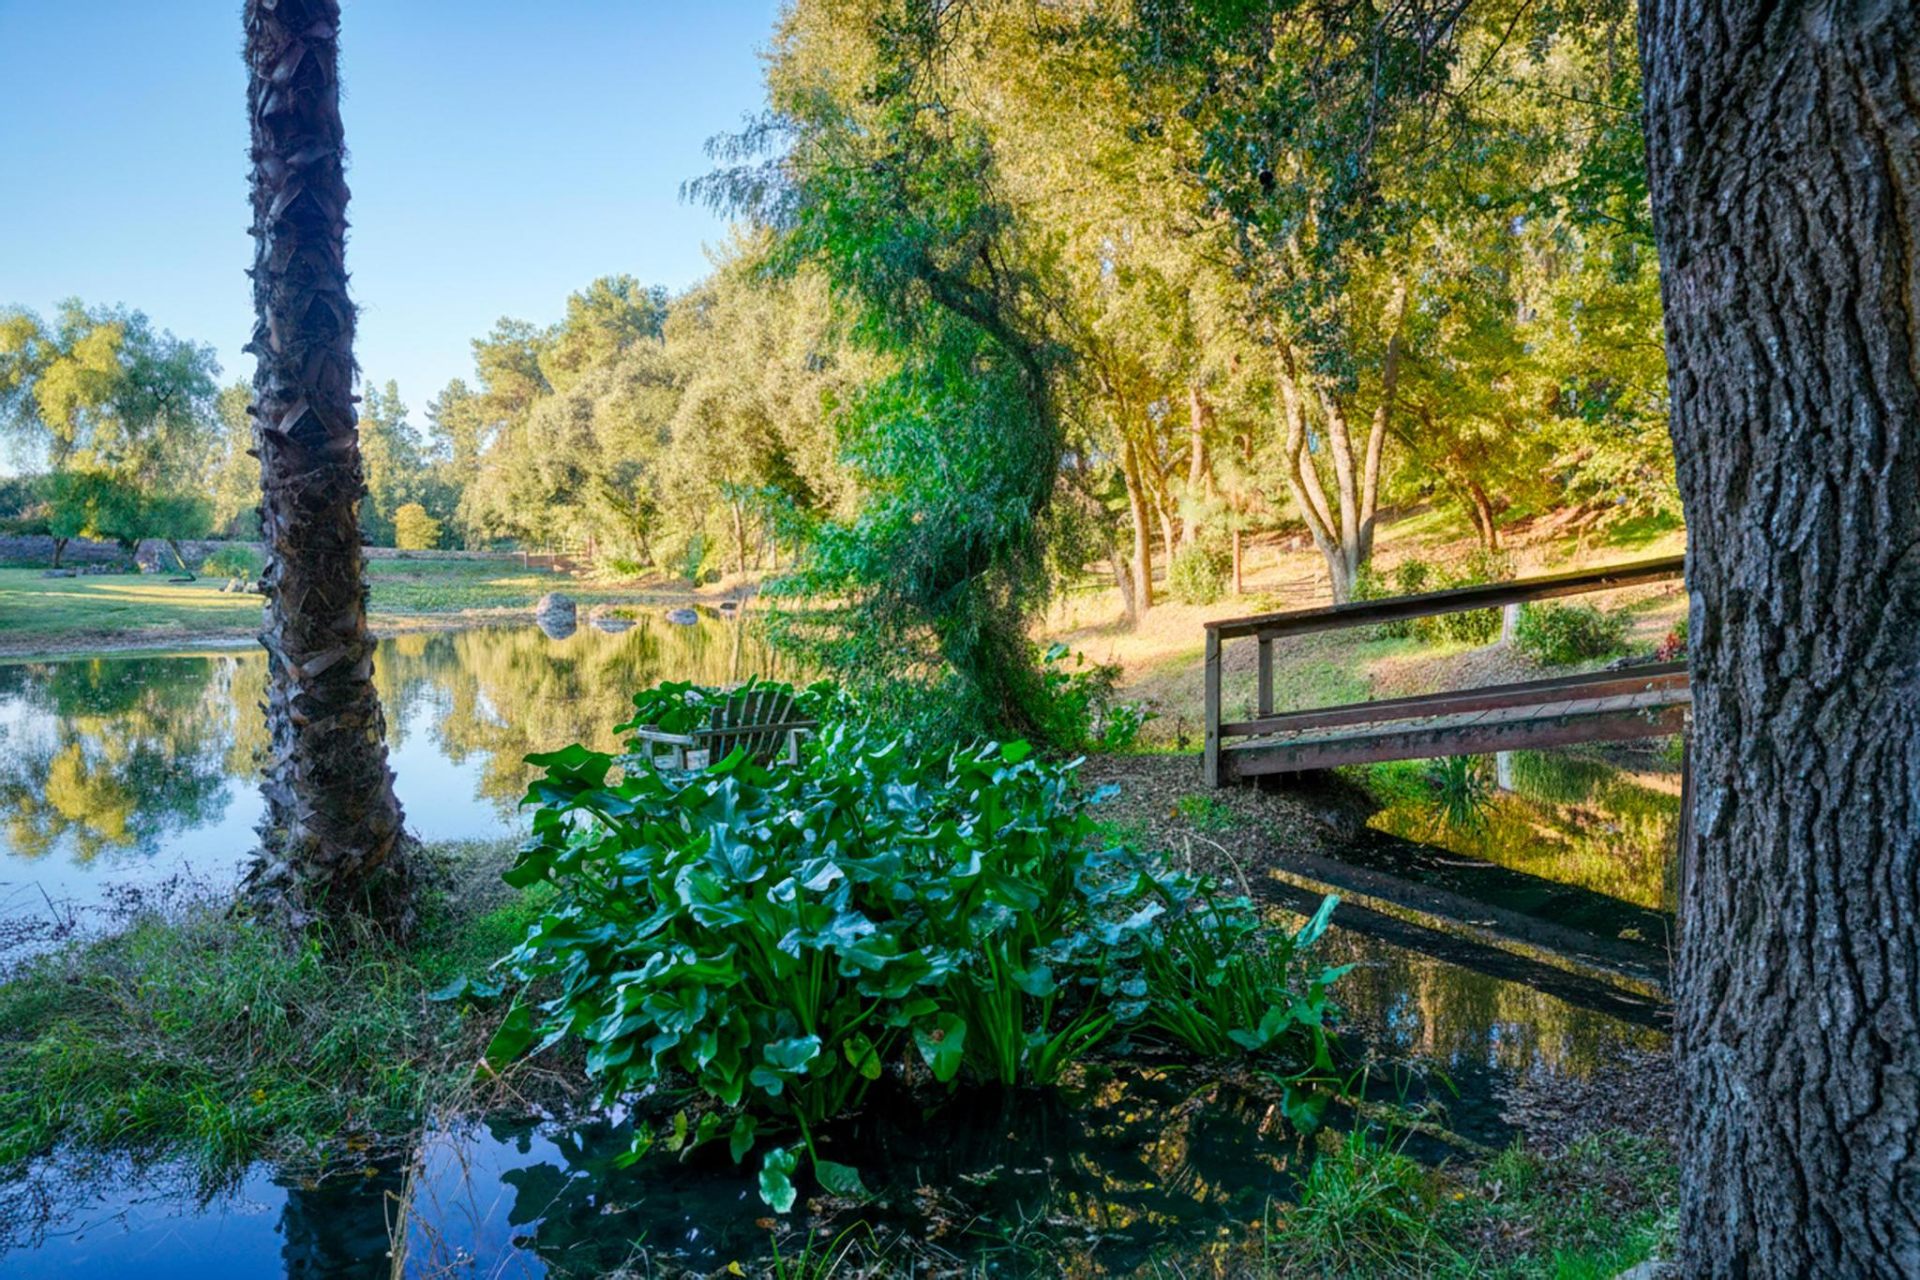
    Wooden footbridge over the pond with palm and lily pads

    Exterior & Approach

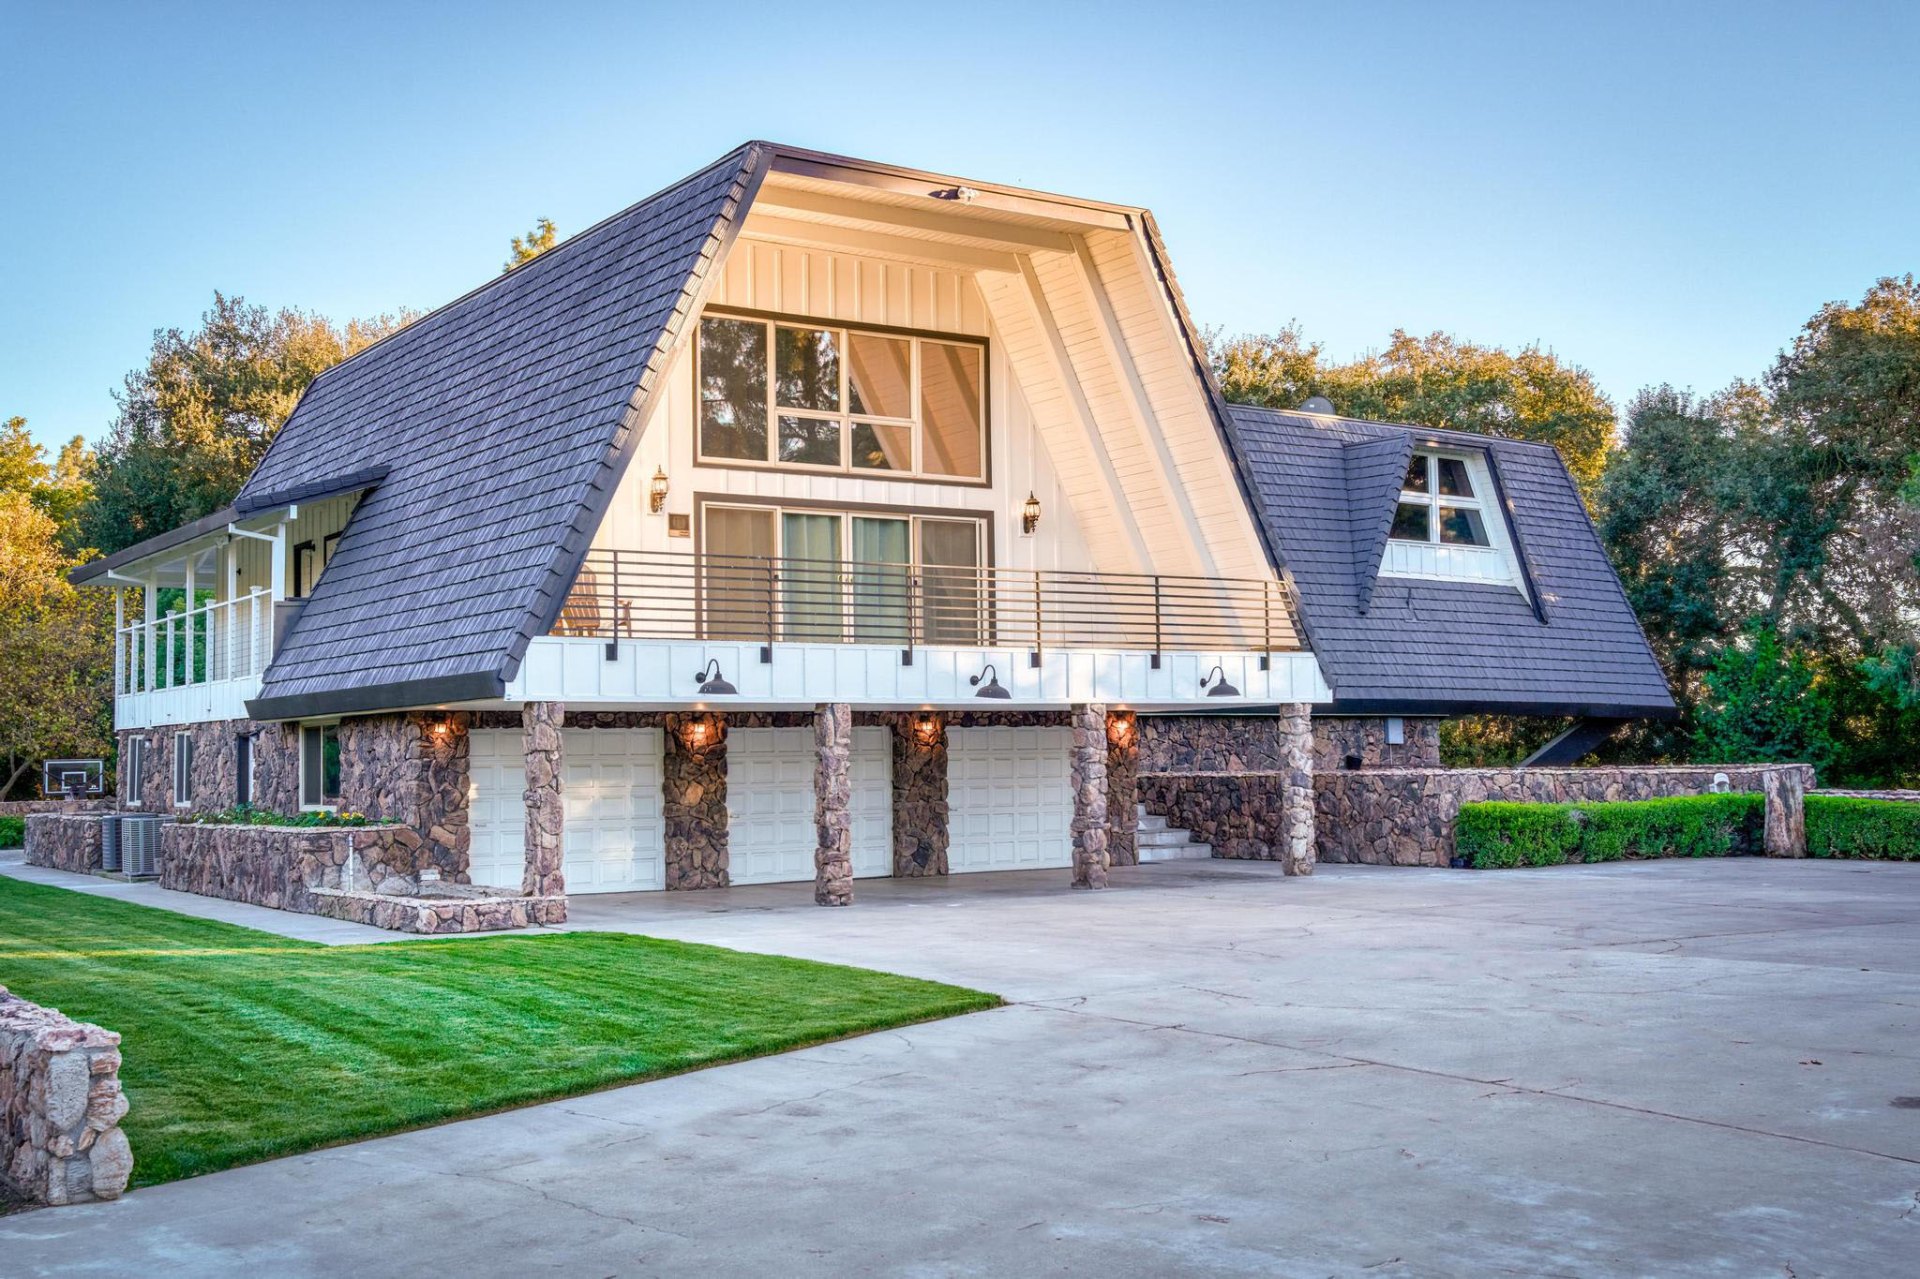
    Estate front exterior with stone columns
    Estate front facade
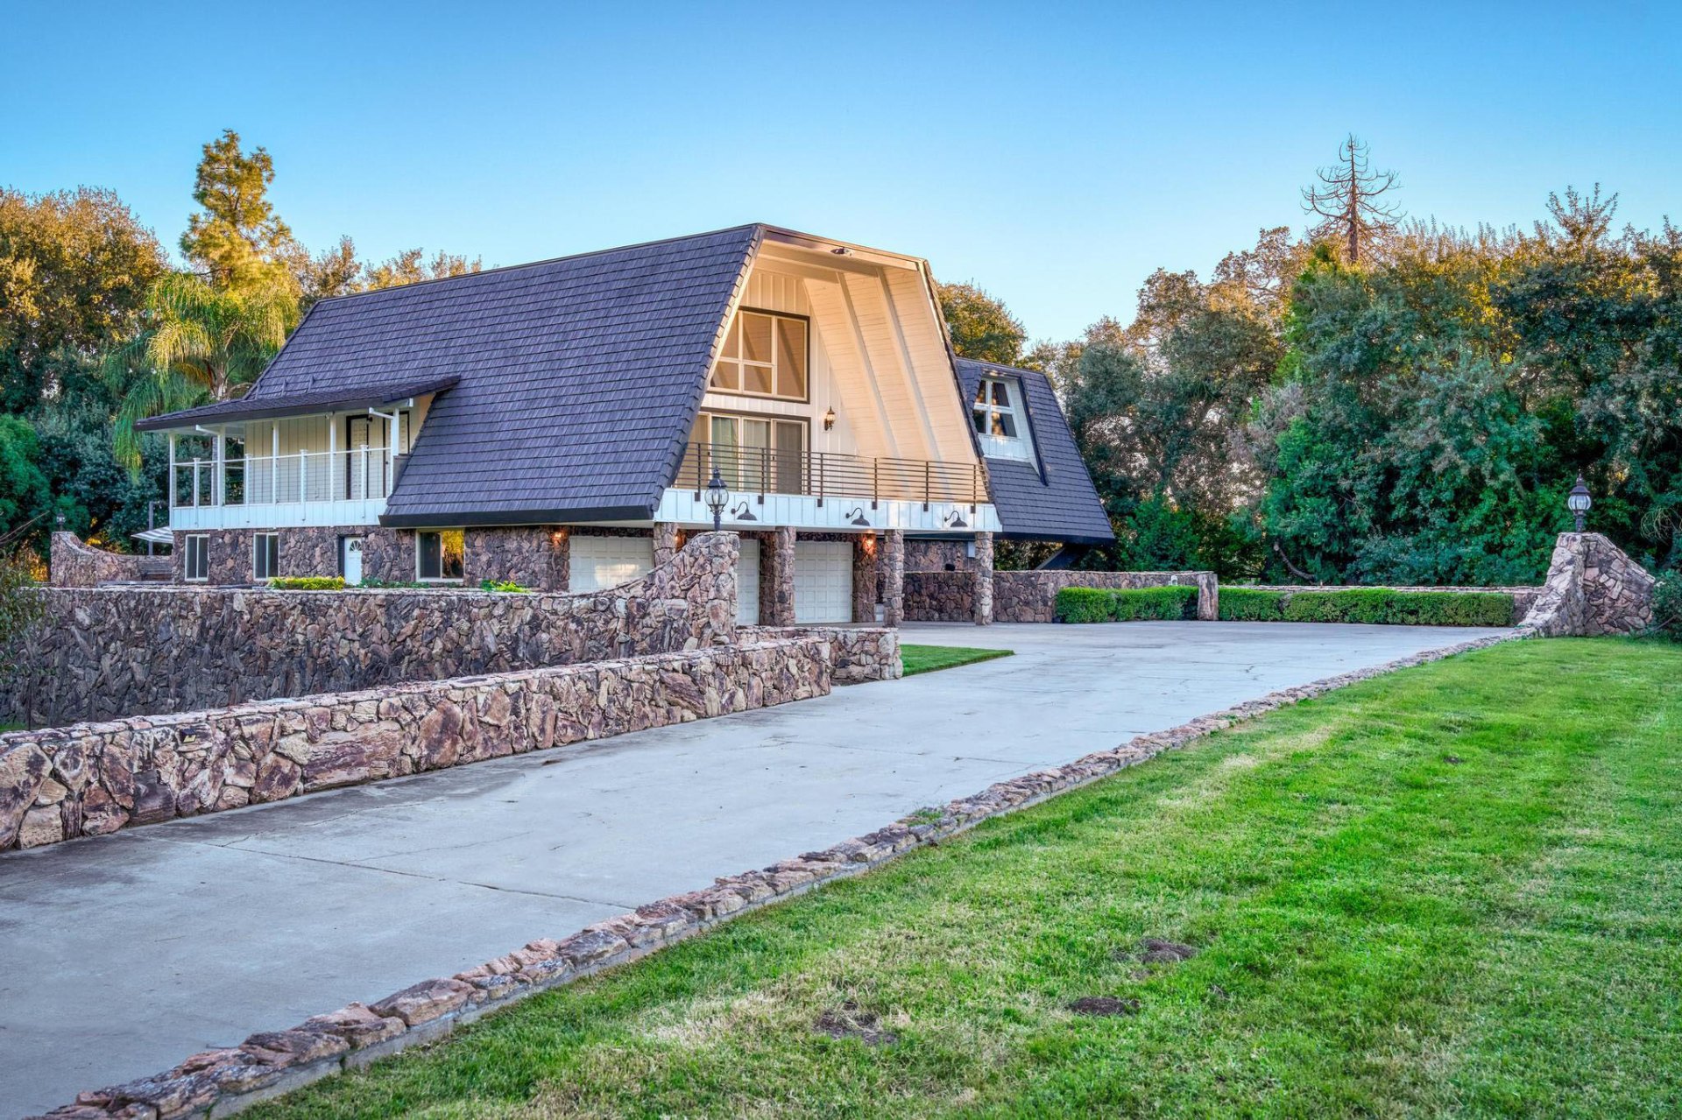
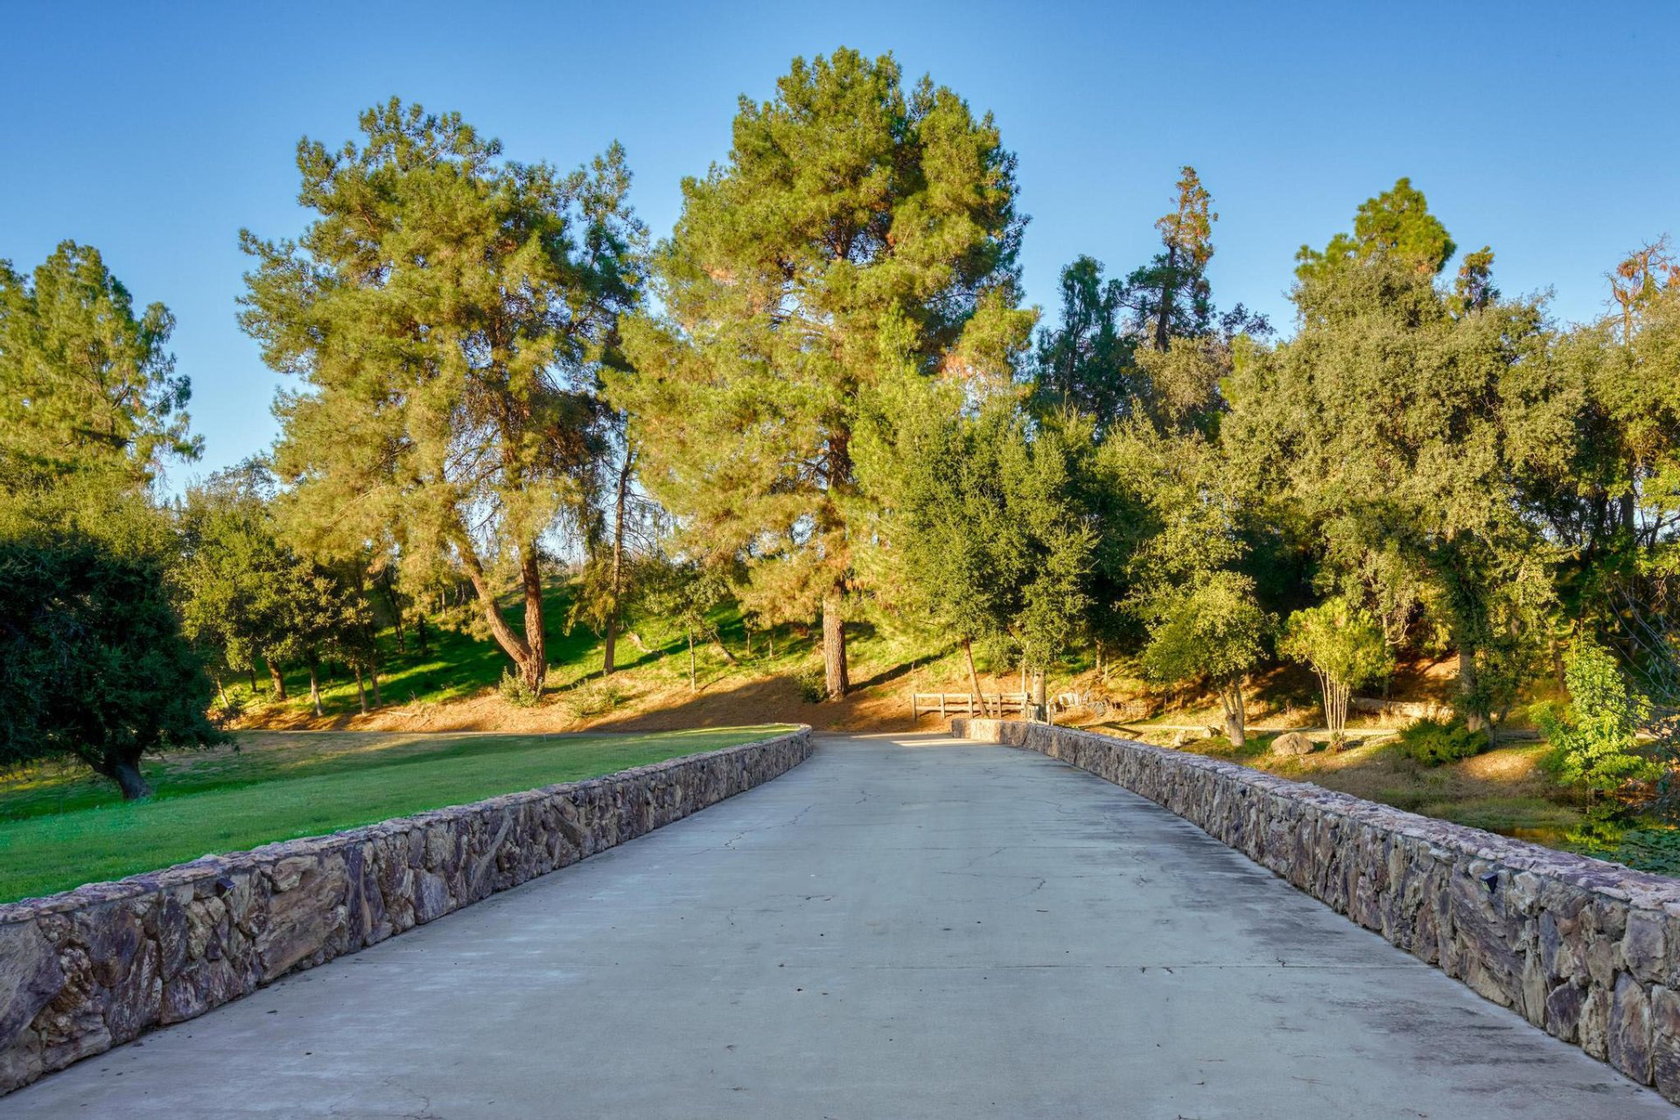
    Stone-walled driveway approach
    Private stone bridge to the estate
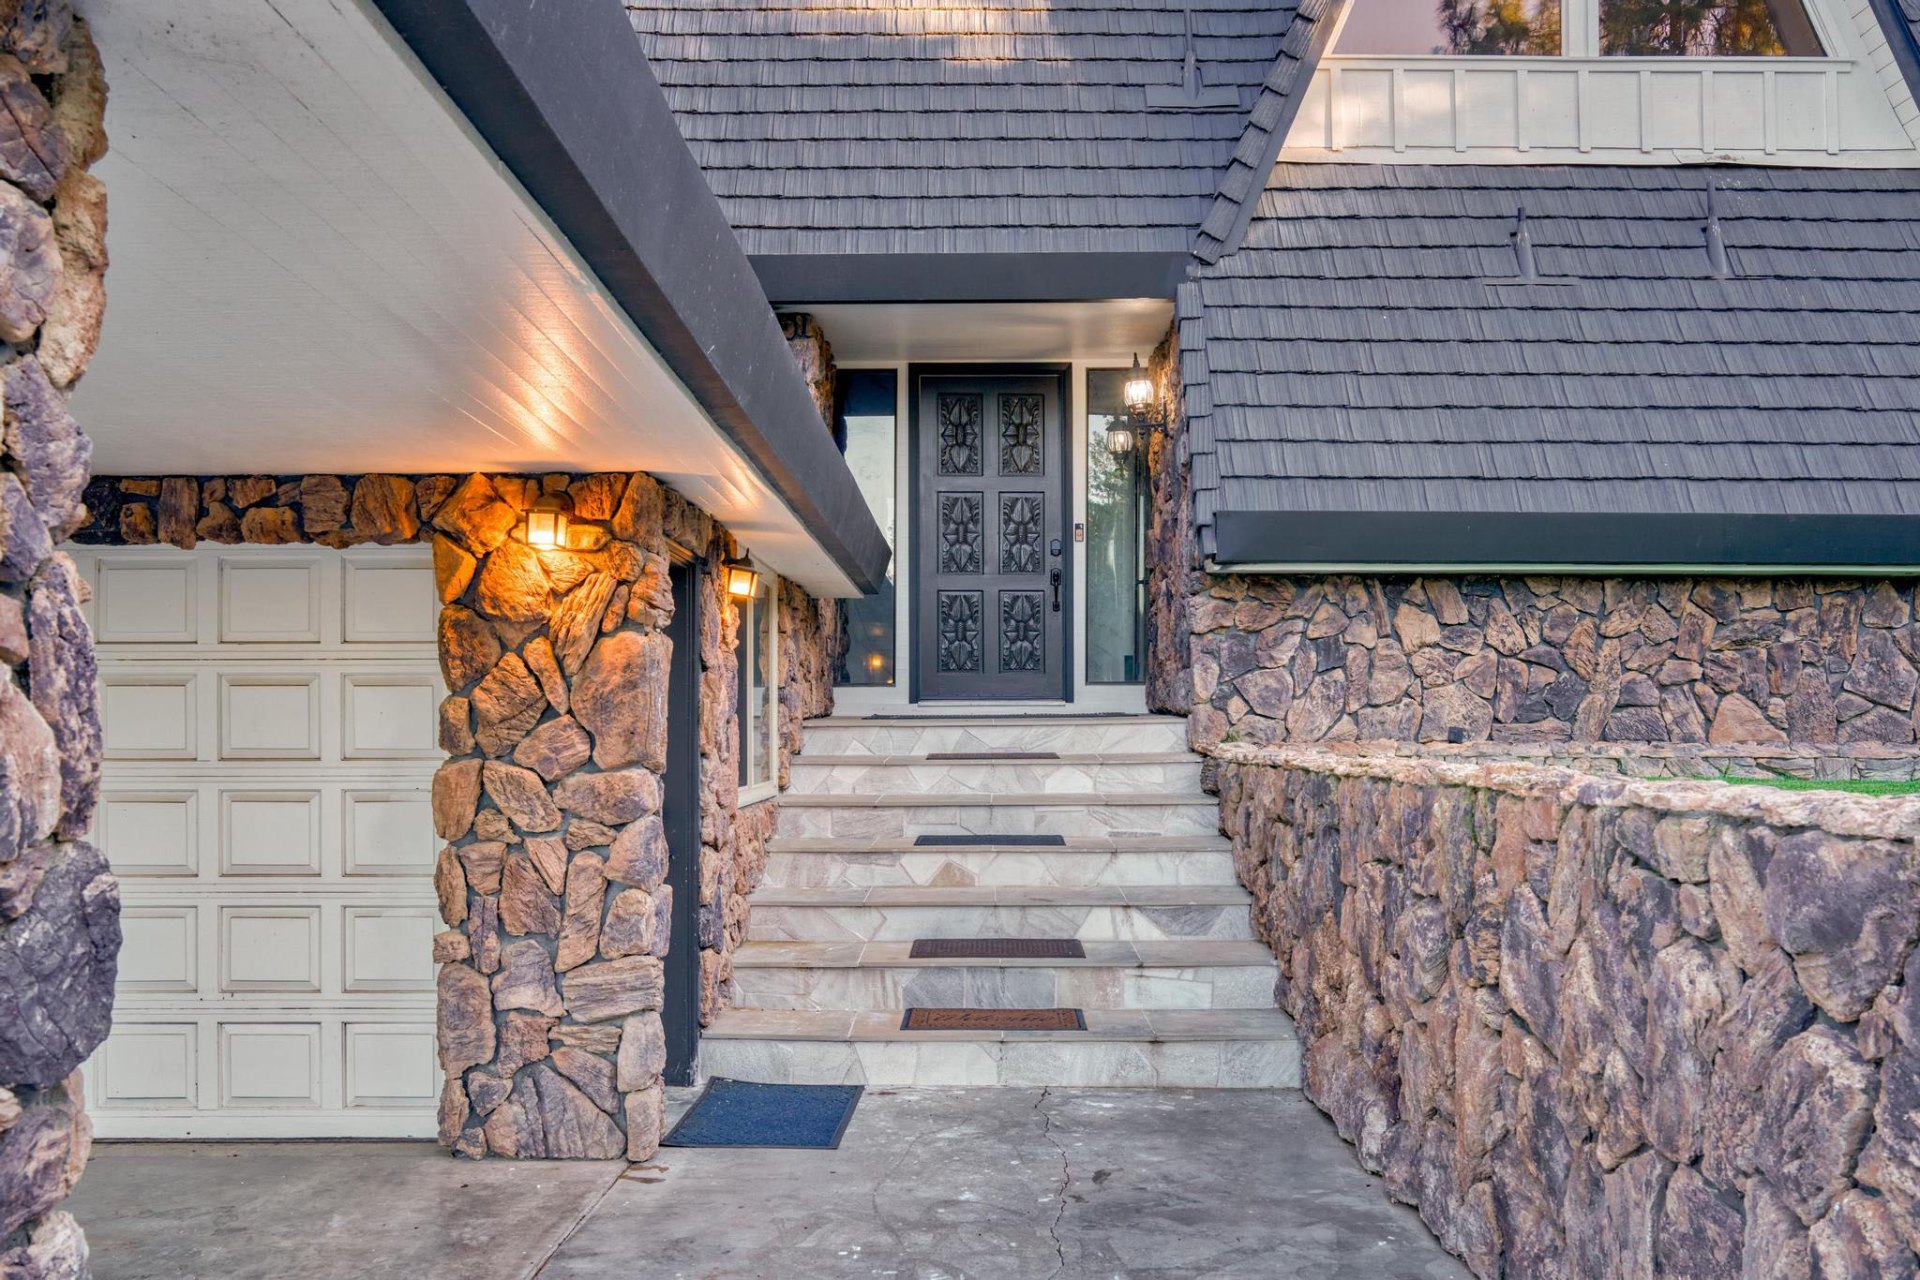
    Front entrance with carved door

    Pool, Patio & Sport Court
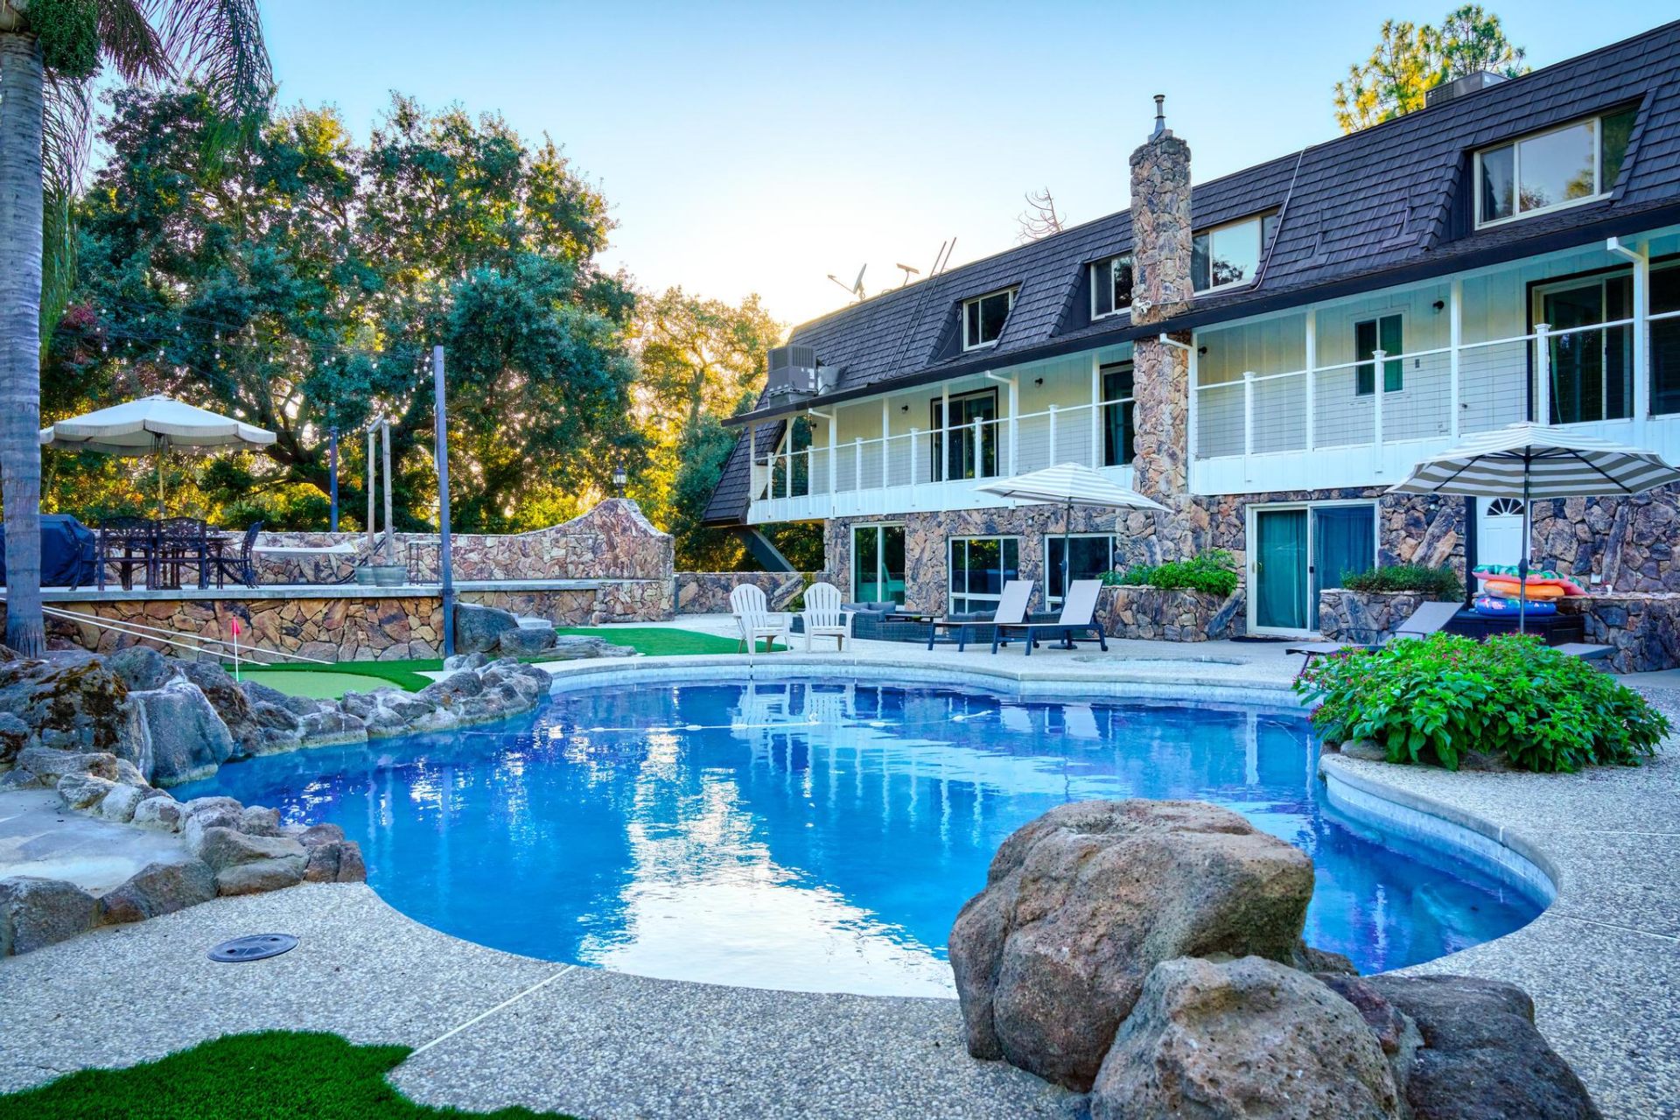
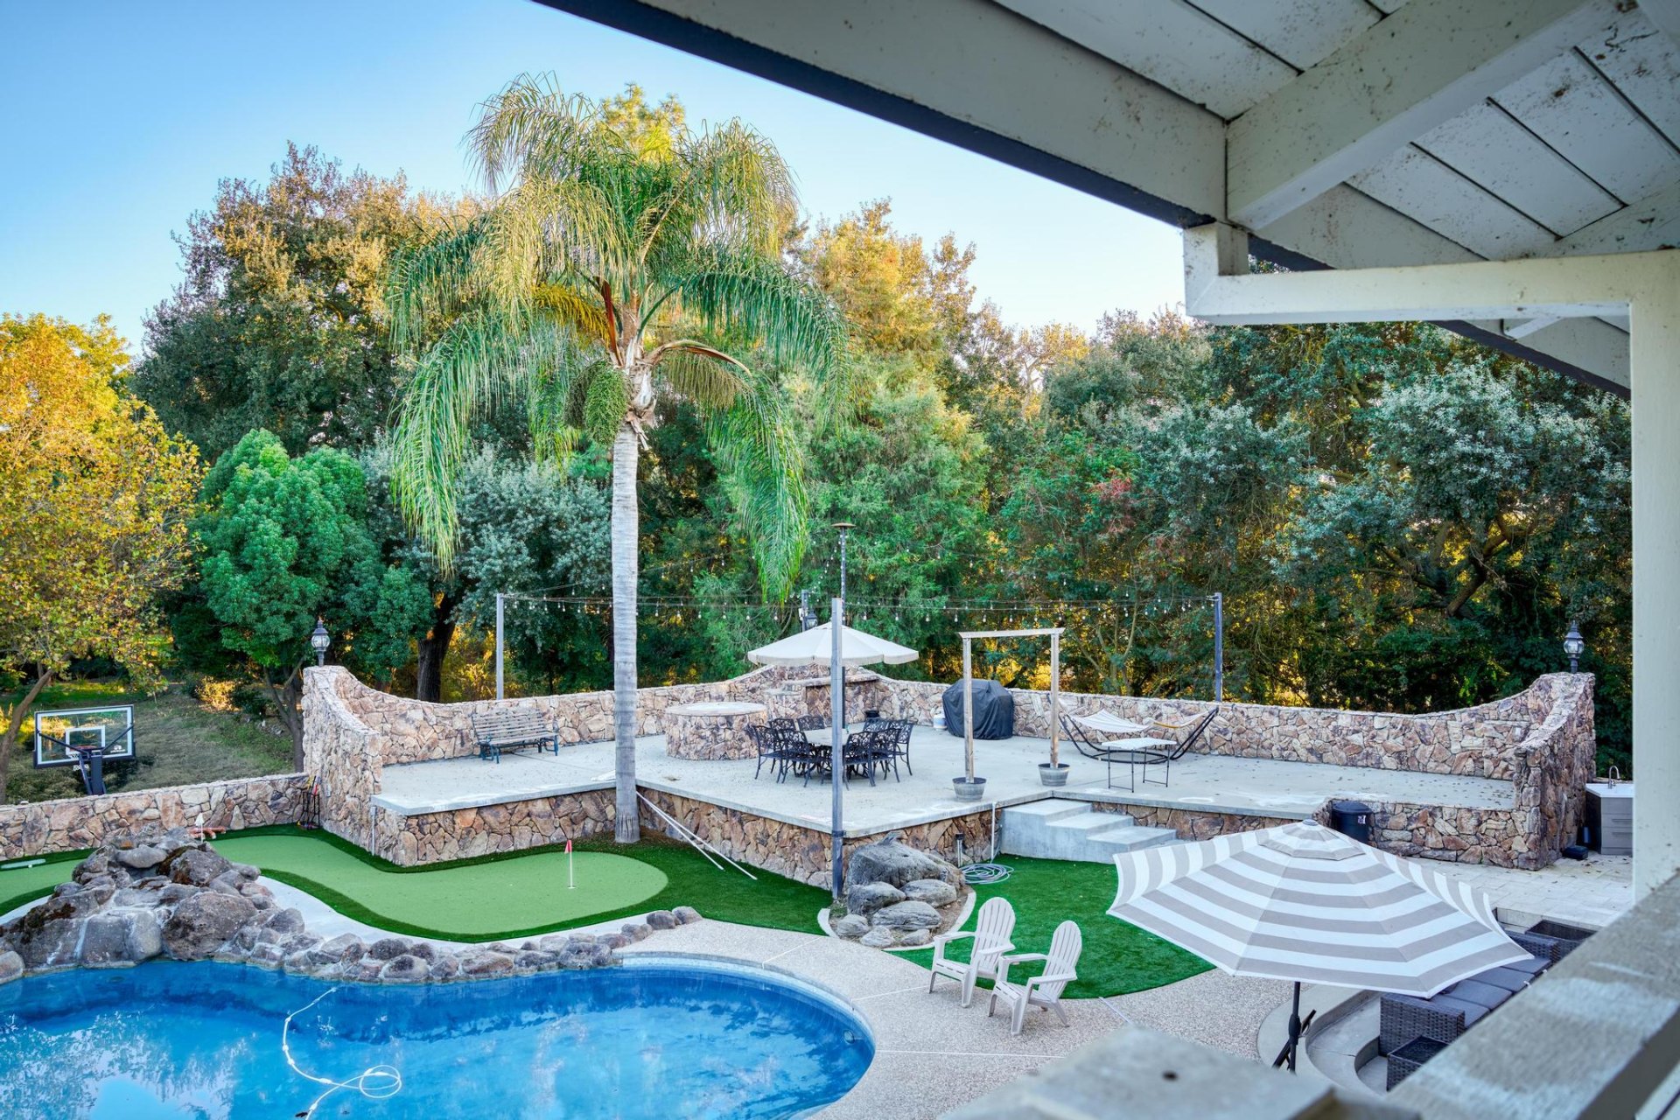
    Rear view of estate with rock waterfall pool
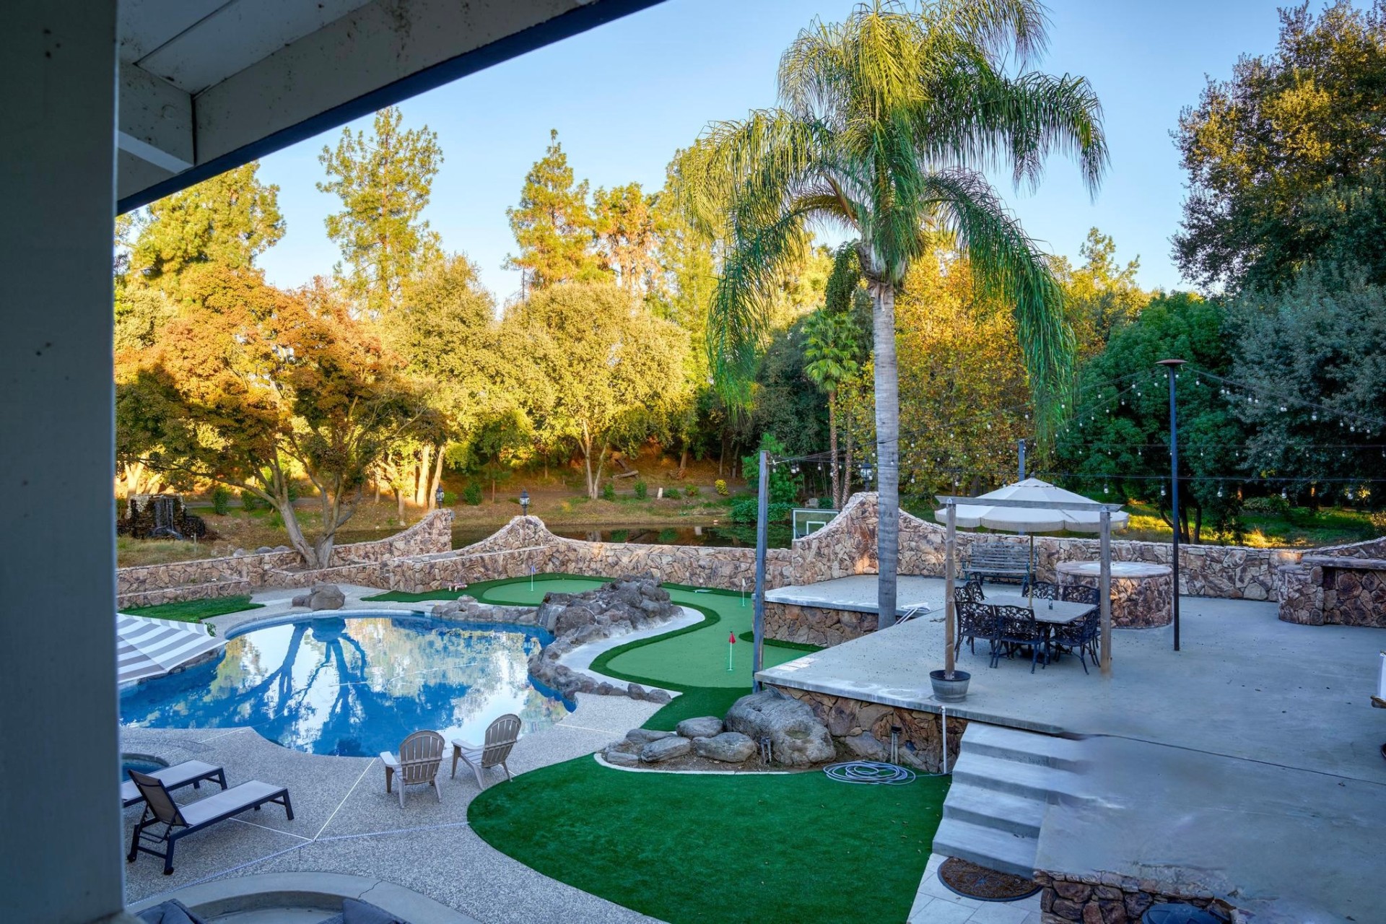
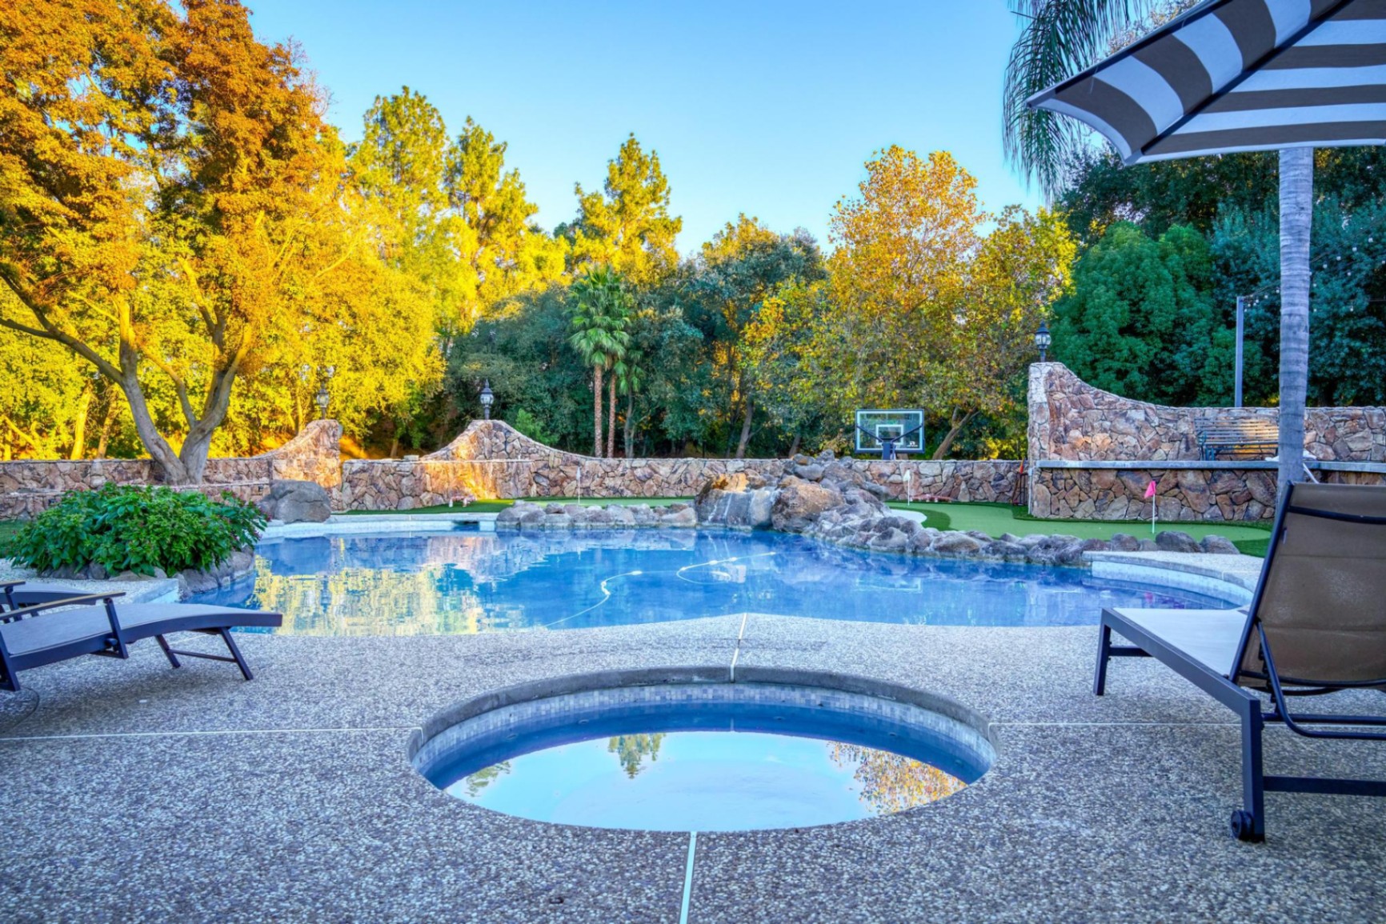
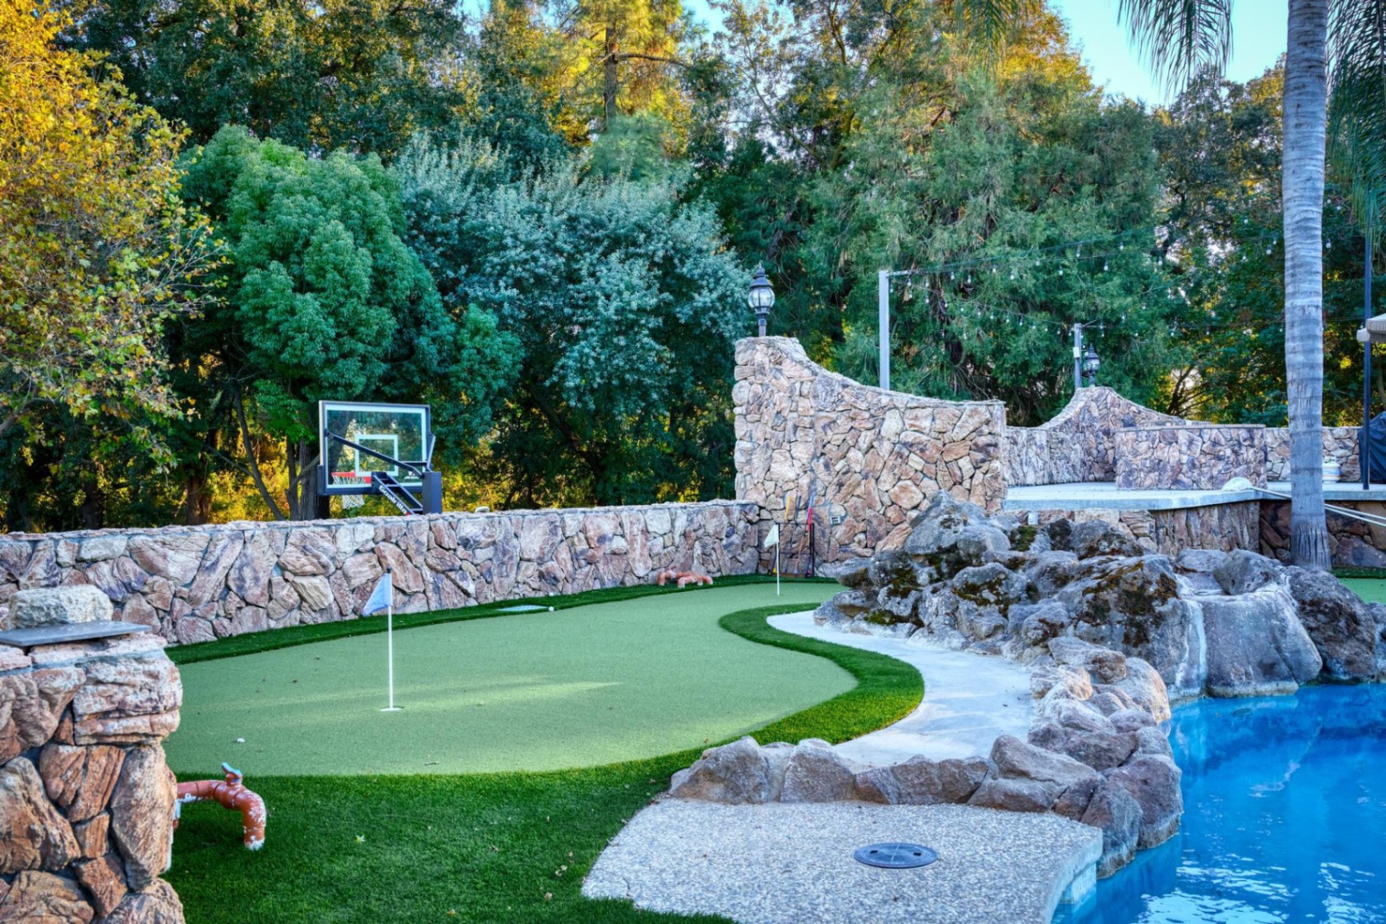
    Pool, jacuzzi, and putting green at golden hour
    In-ground jacuzzi beside rock waterfall pool
    Upper stone patio with palm and dining
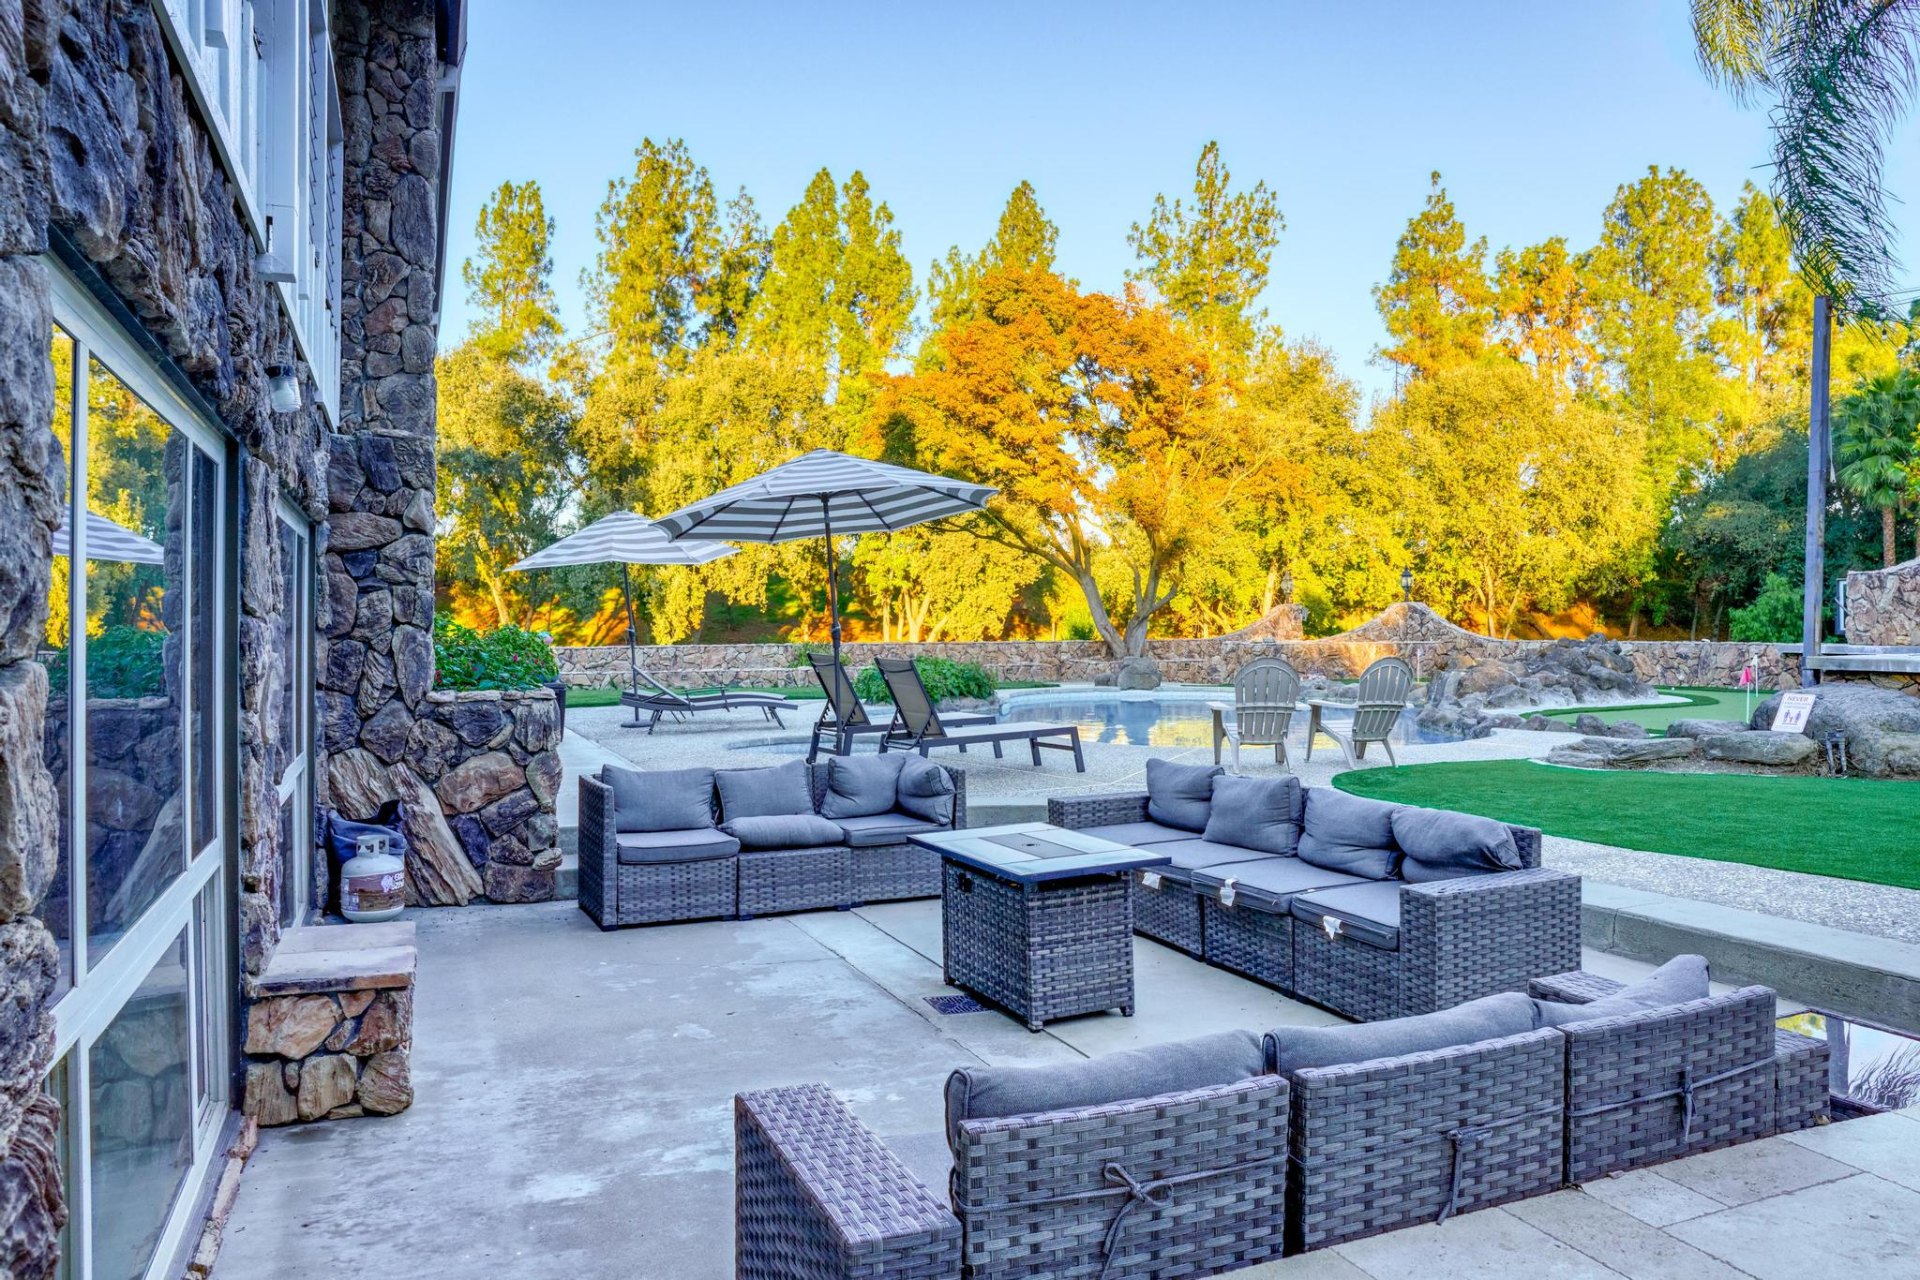
    Outdoor sectional lounge with fire table
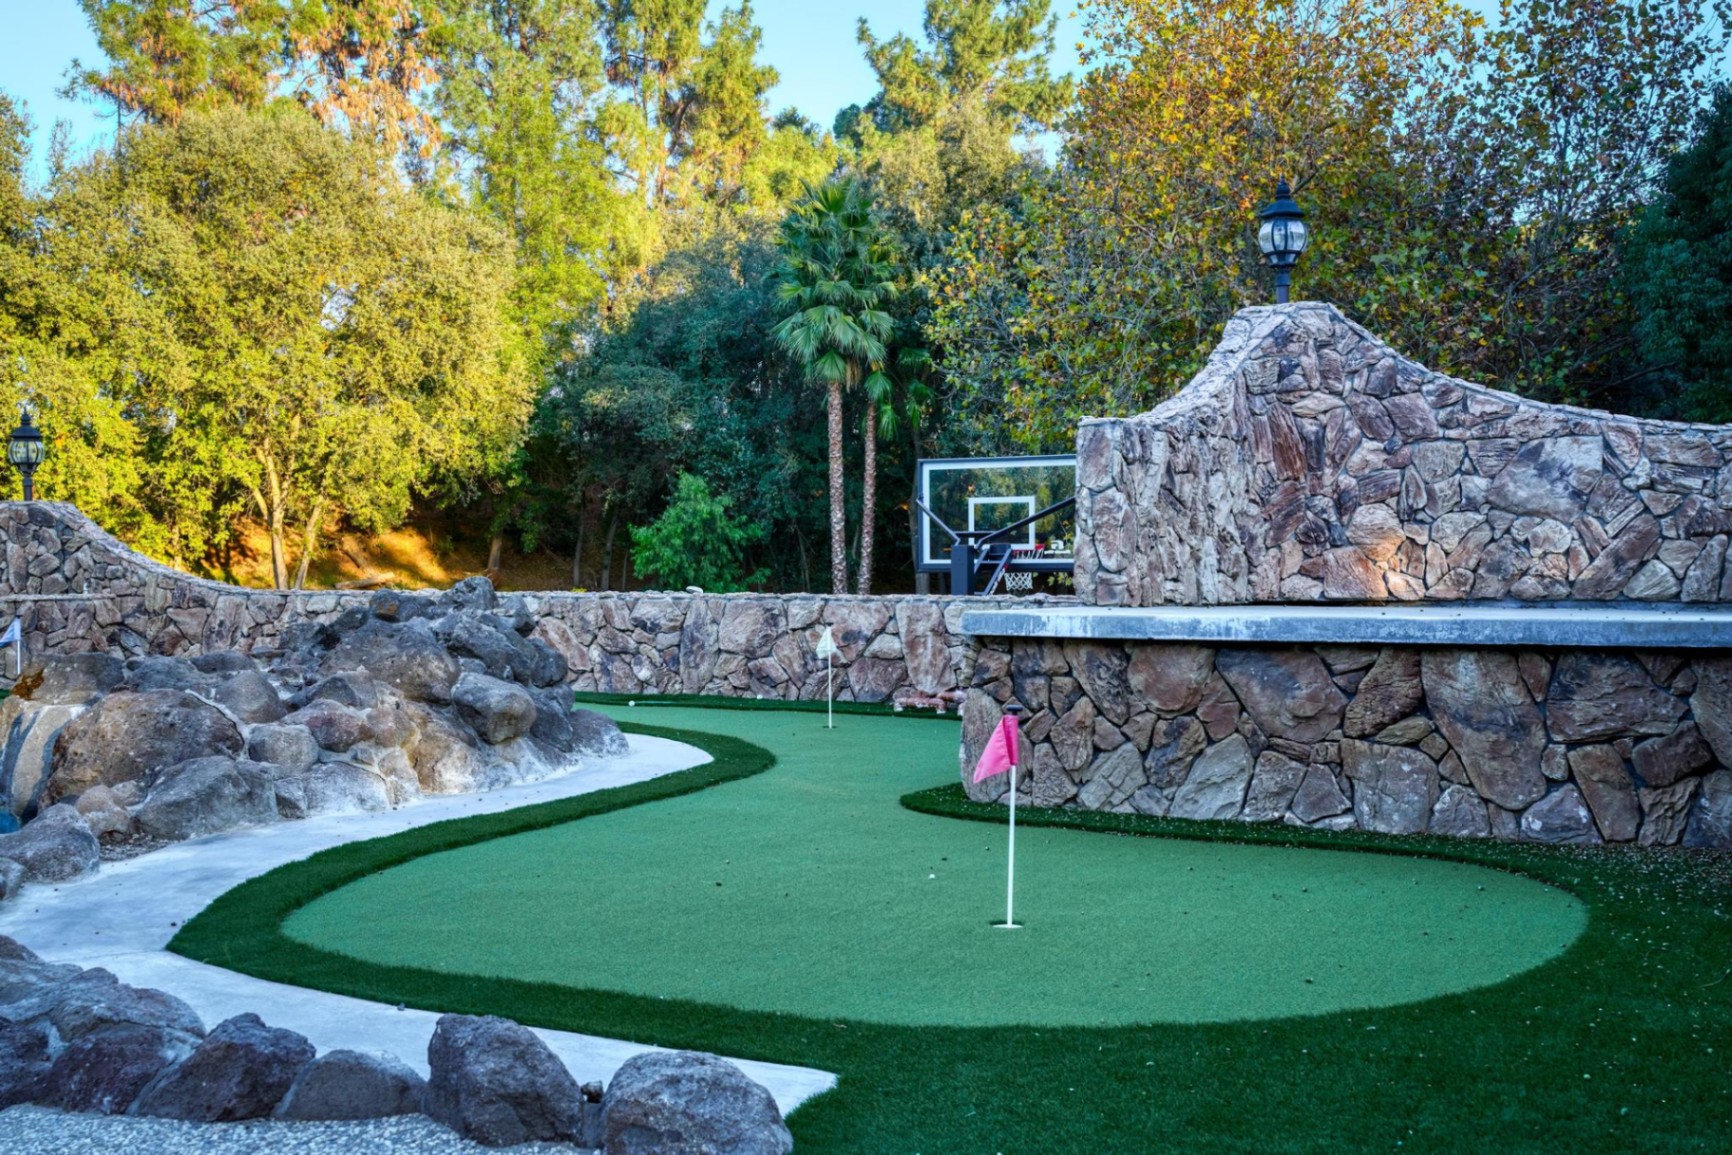
    Custom putting green with pink flag
    Wide view of mini golf putting green
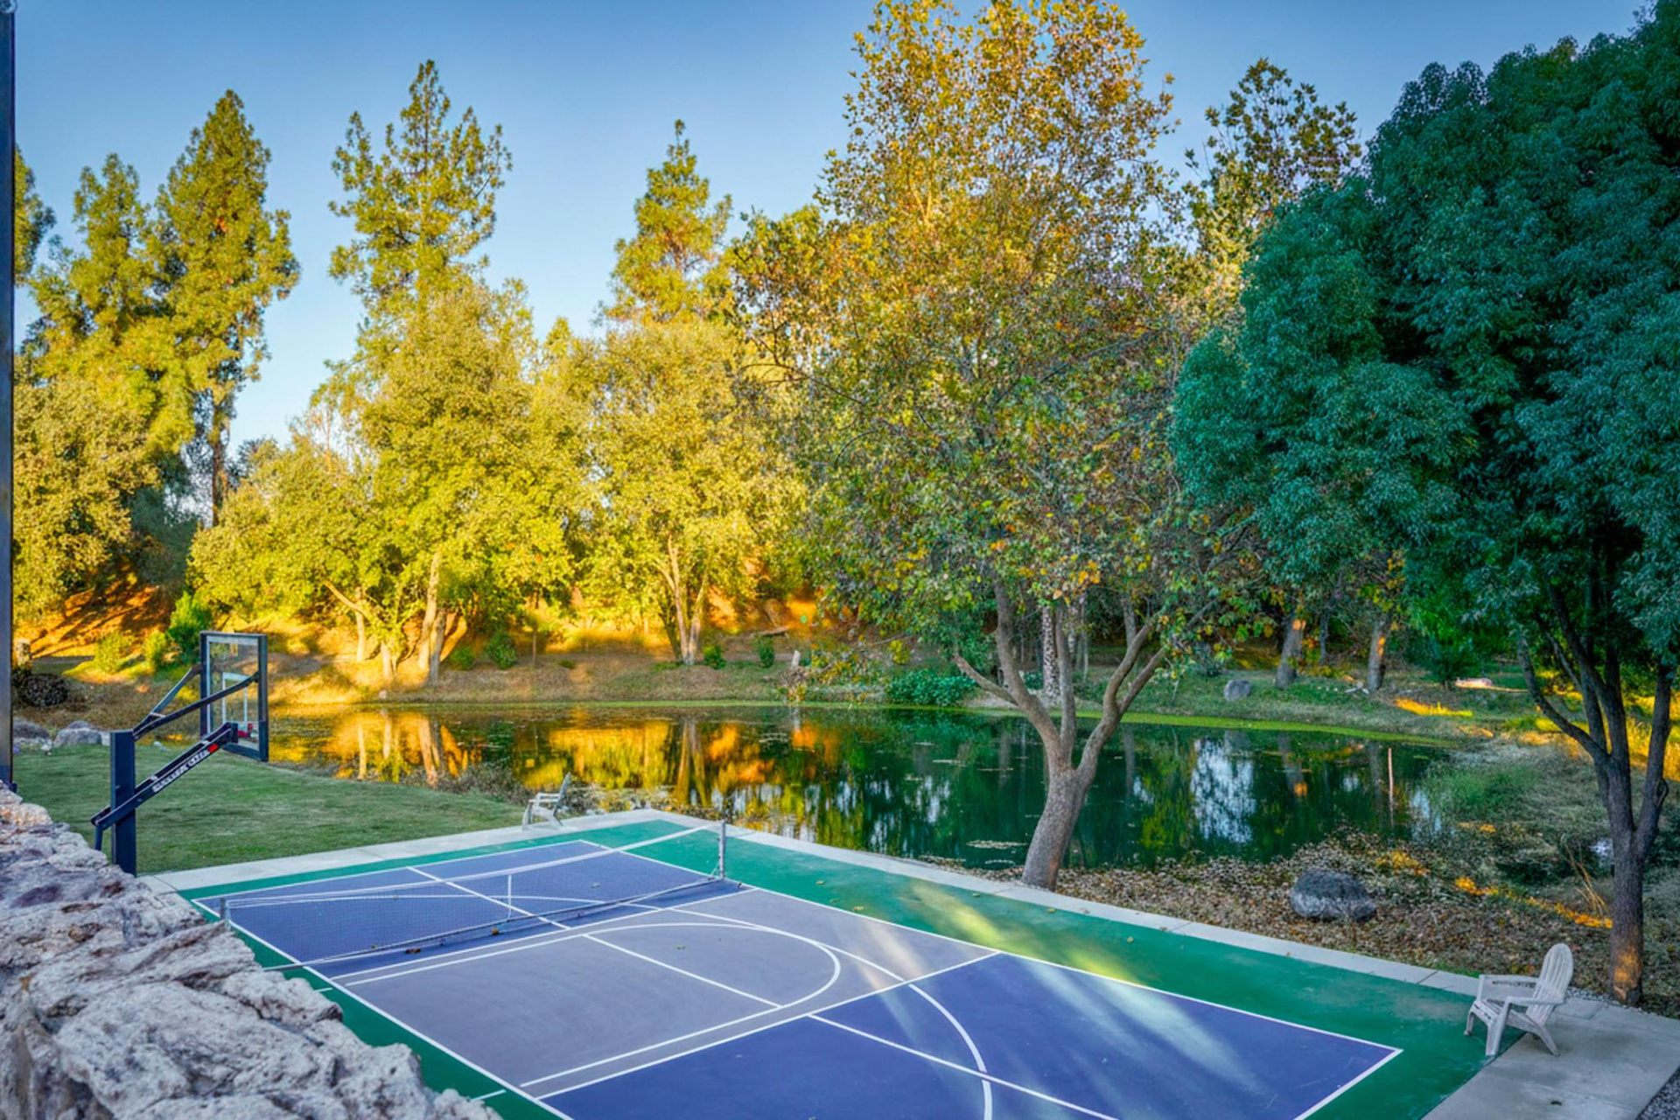
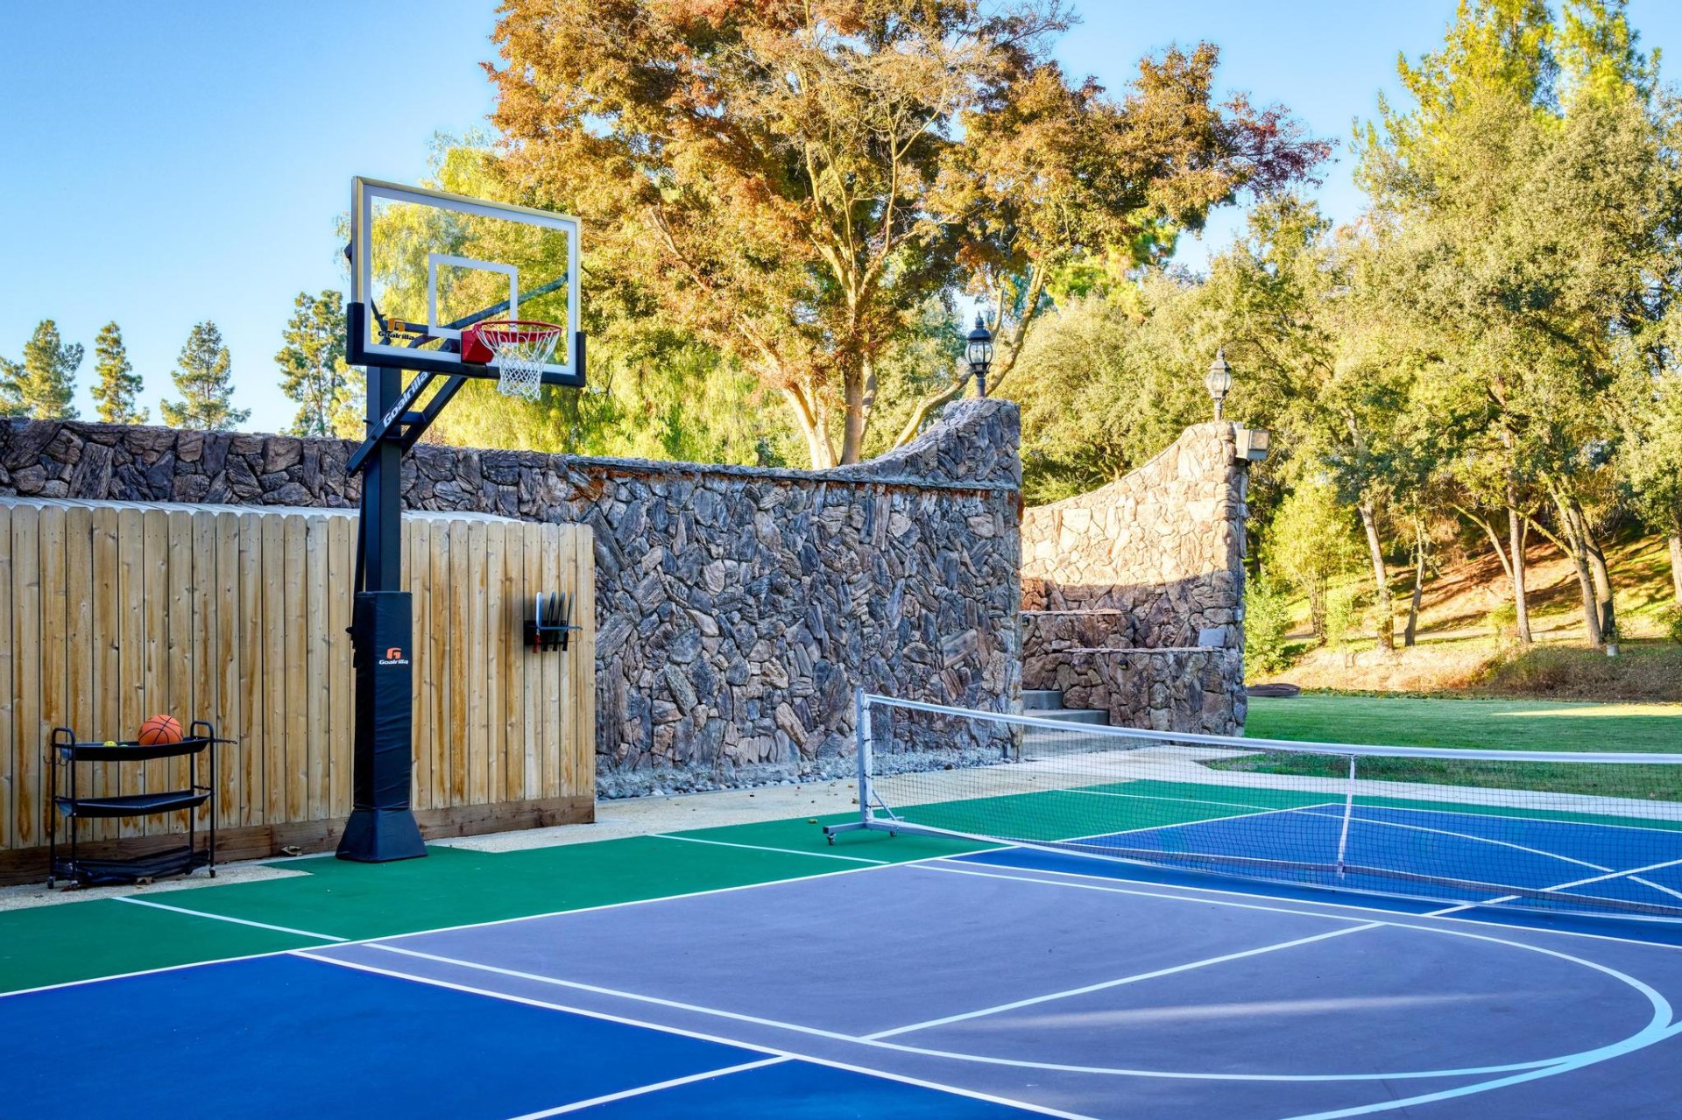
    Pickleball and basketball court overlooking the pond
    Full sport court with adjustable basketball hoop

    Great Room & Living

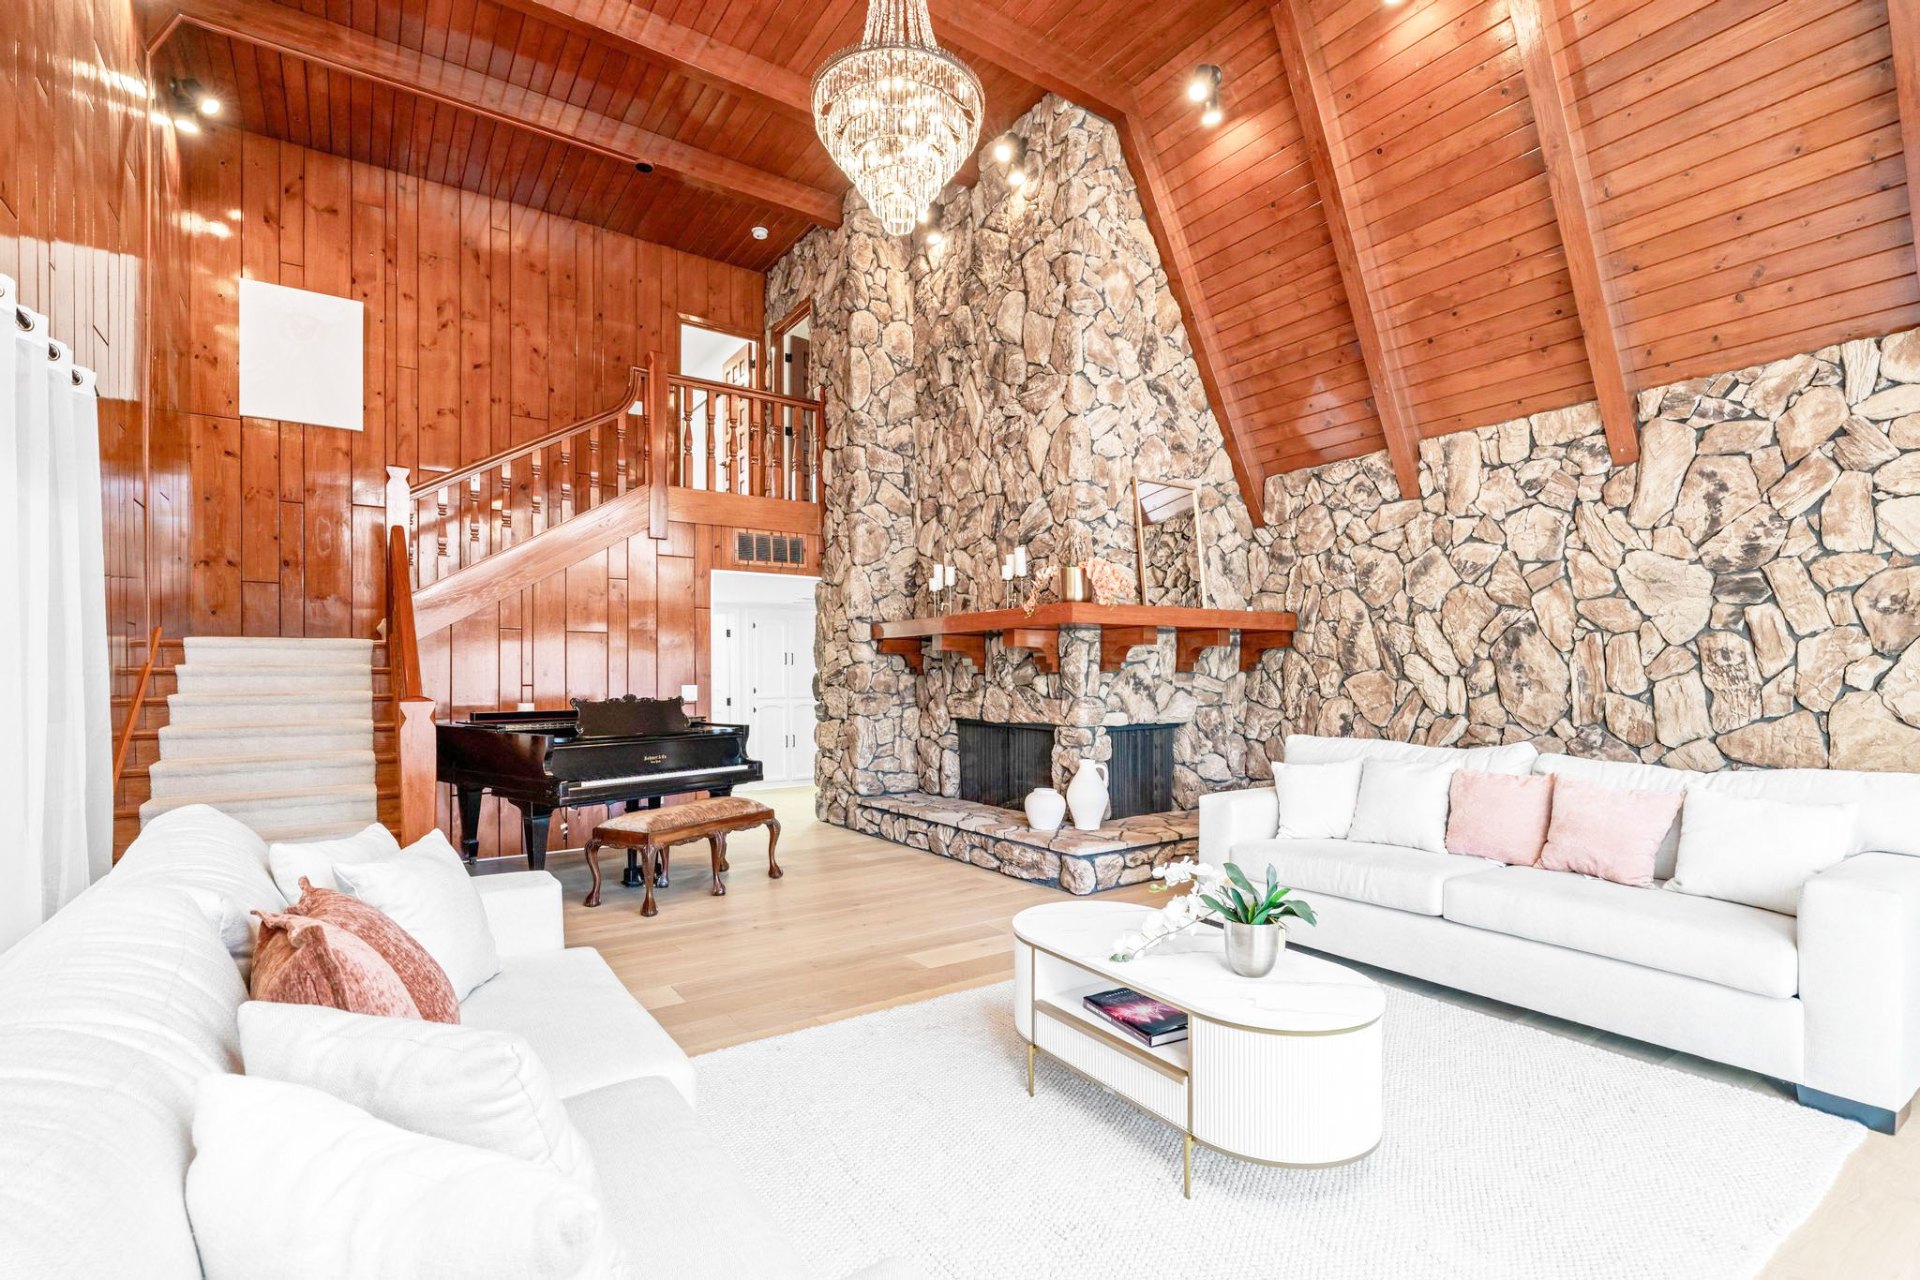
    Cathedral great room with grand piano and chandelier
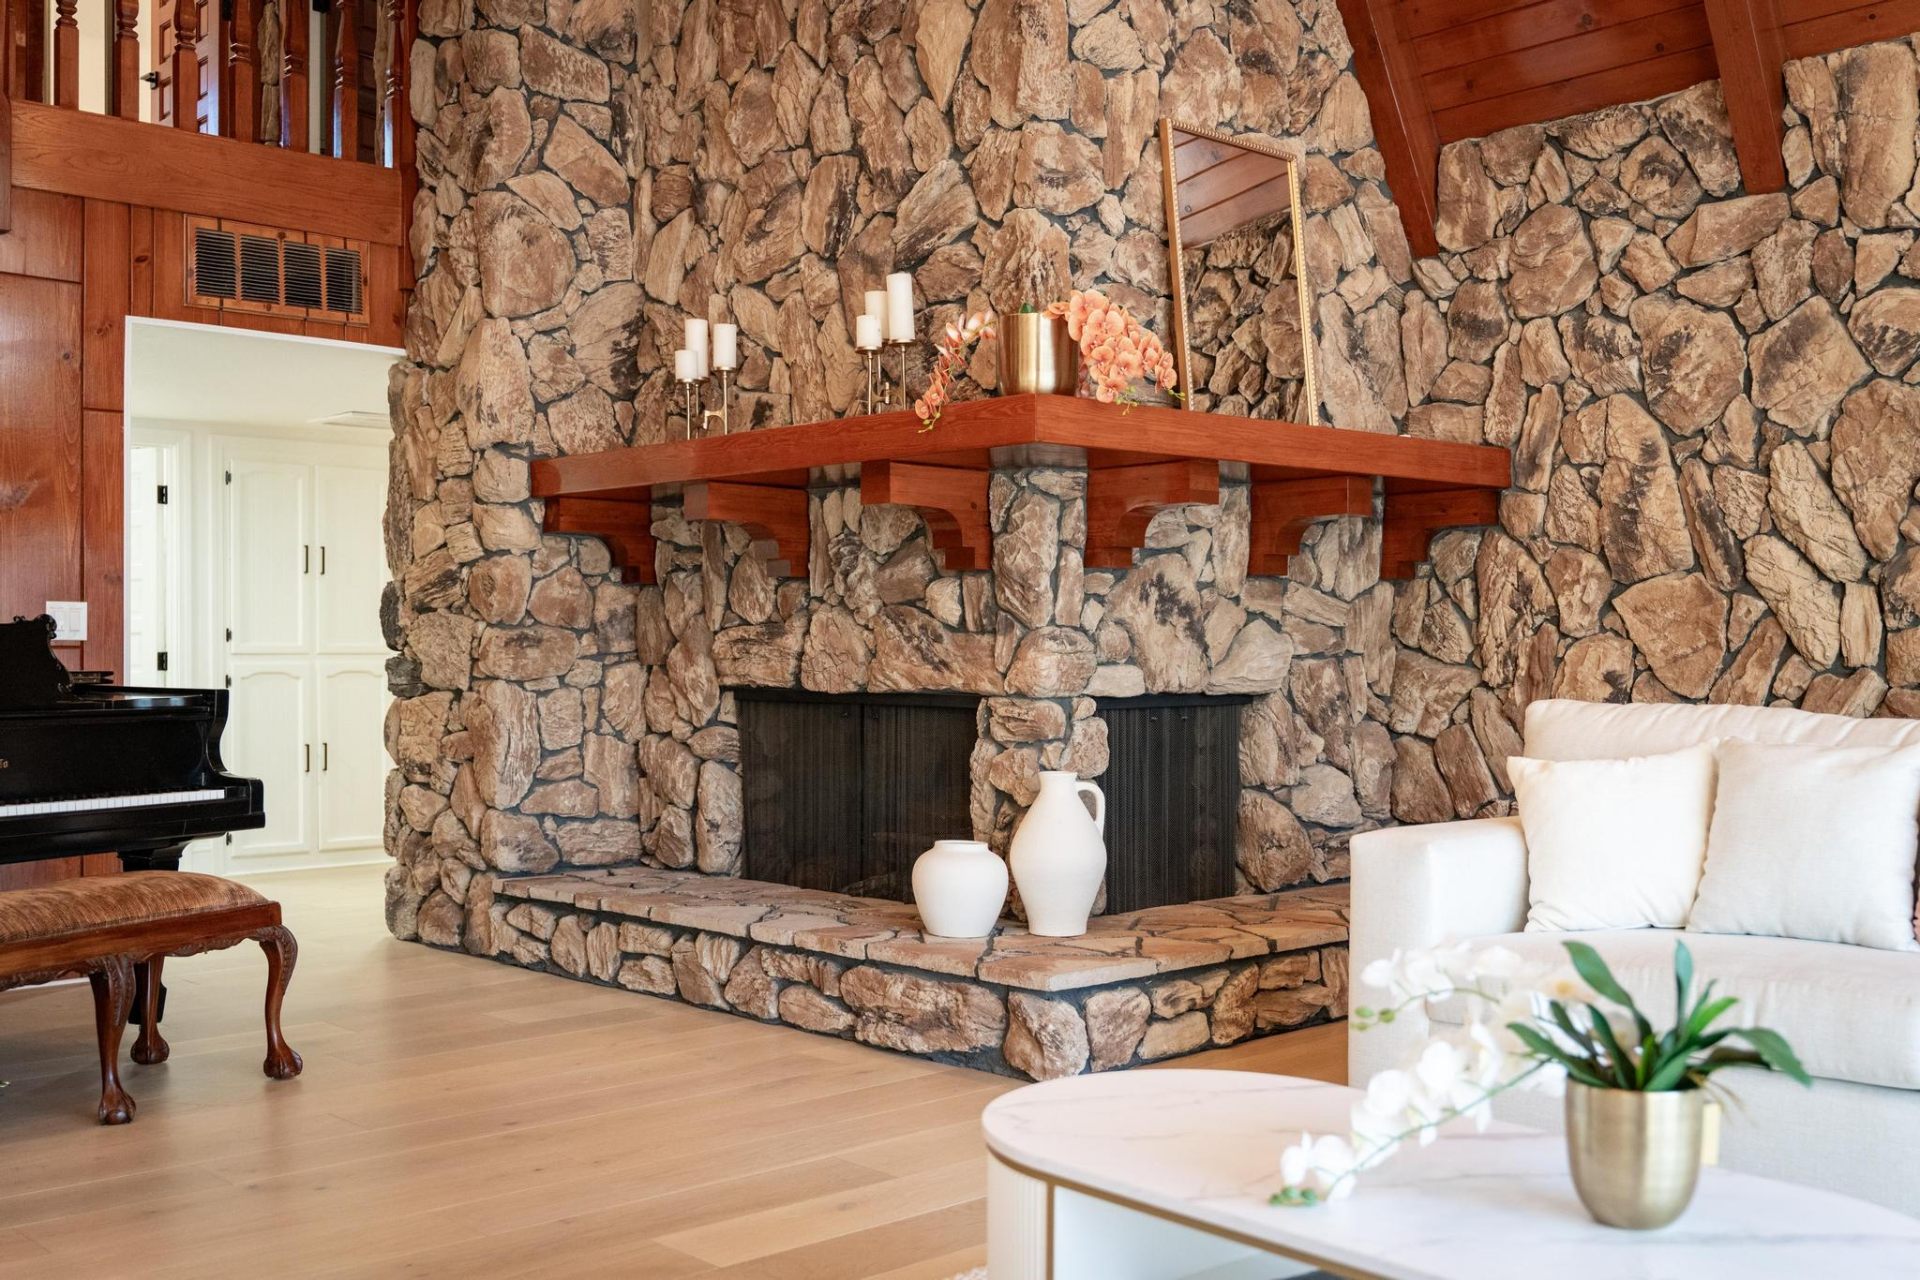
    Towering natural stone fireplace with cherry-wood mantel
    Great room sitting area with stone fireplace
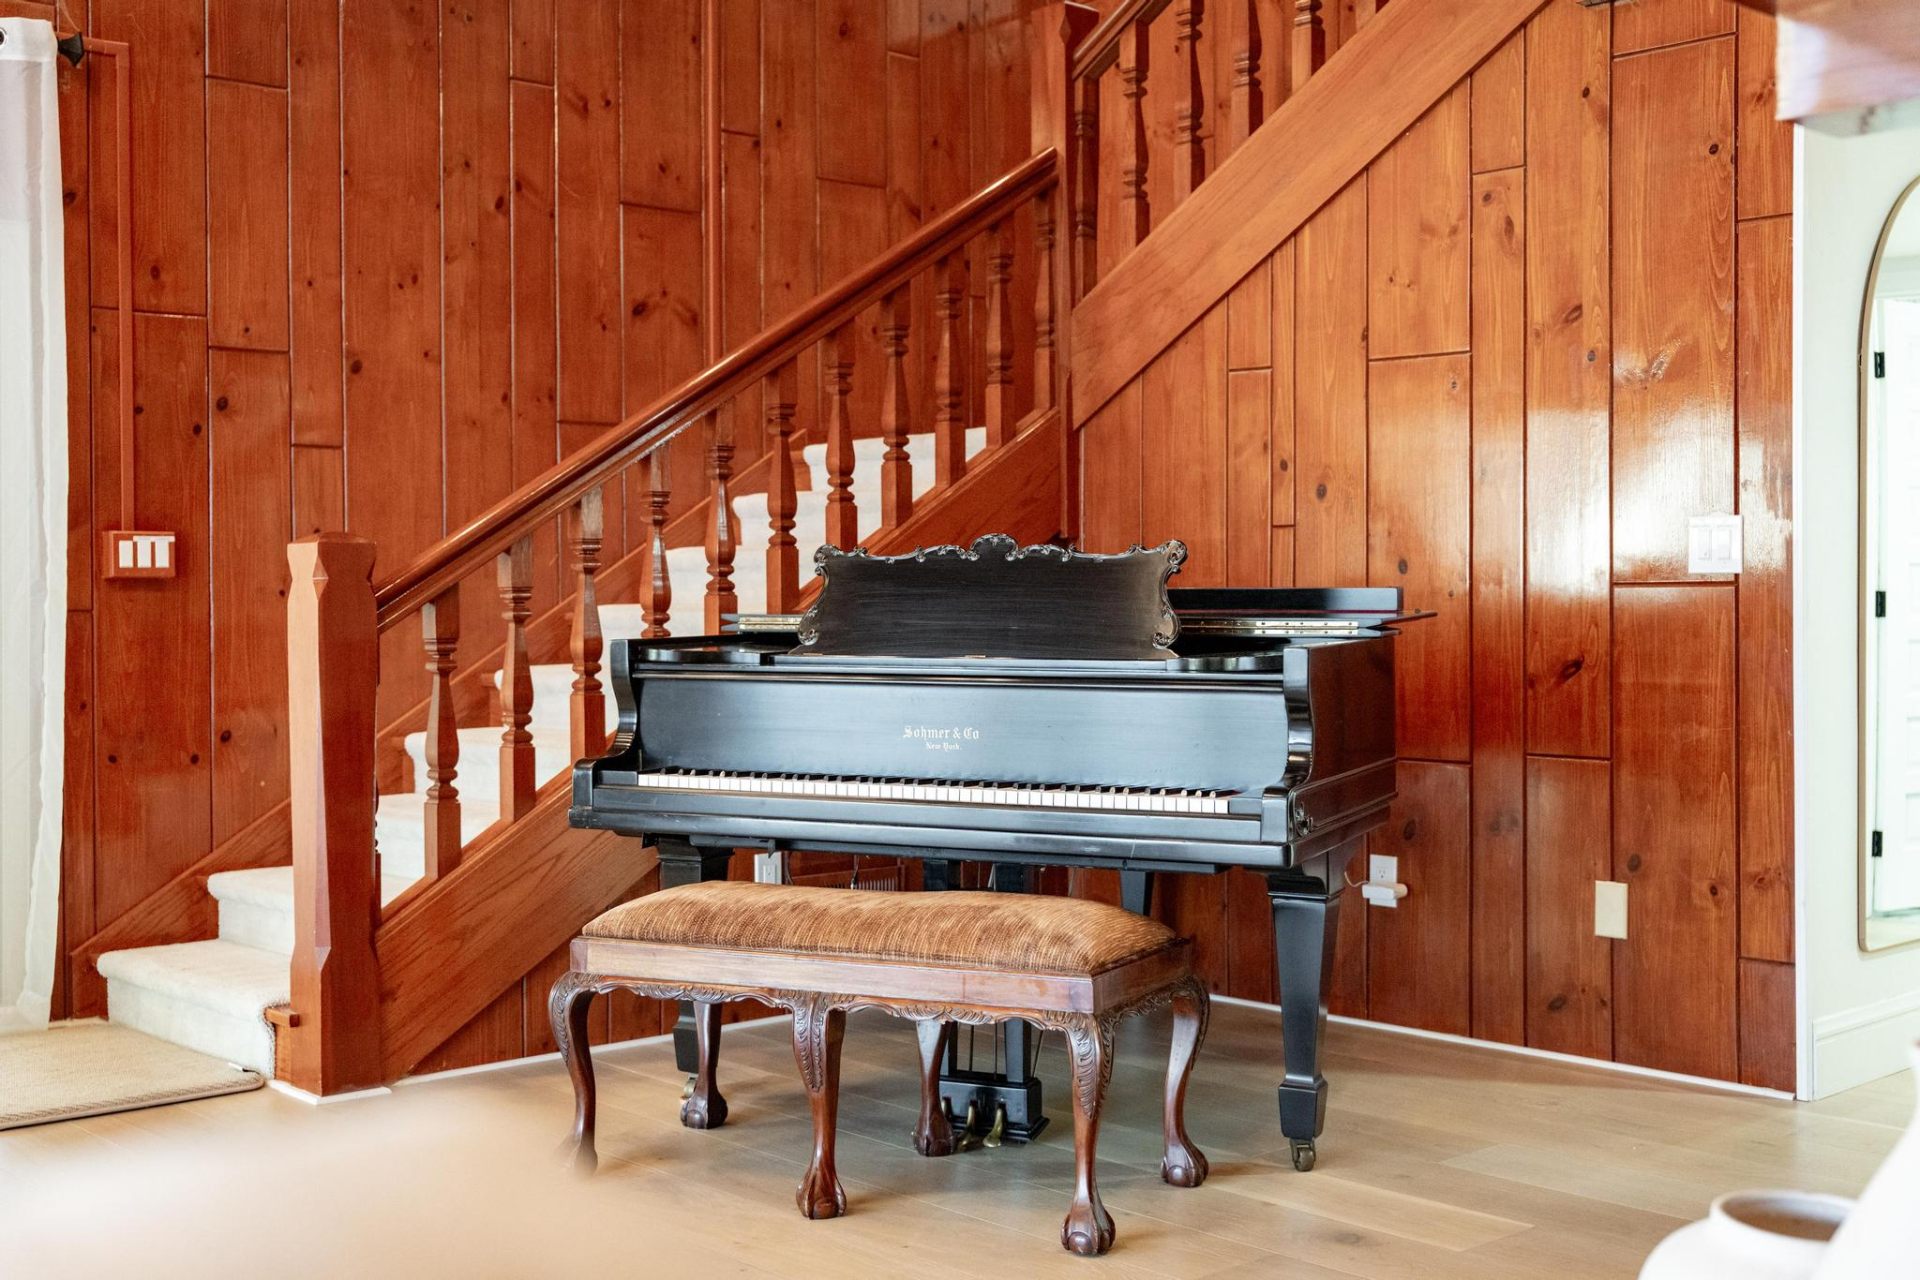
    Antique Sohmer & Co grand piano beneath cherry-wood staircase
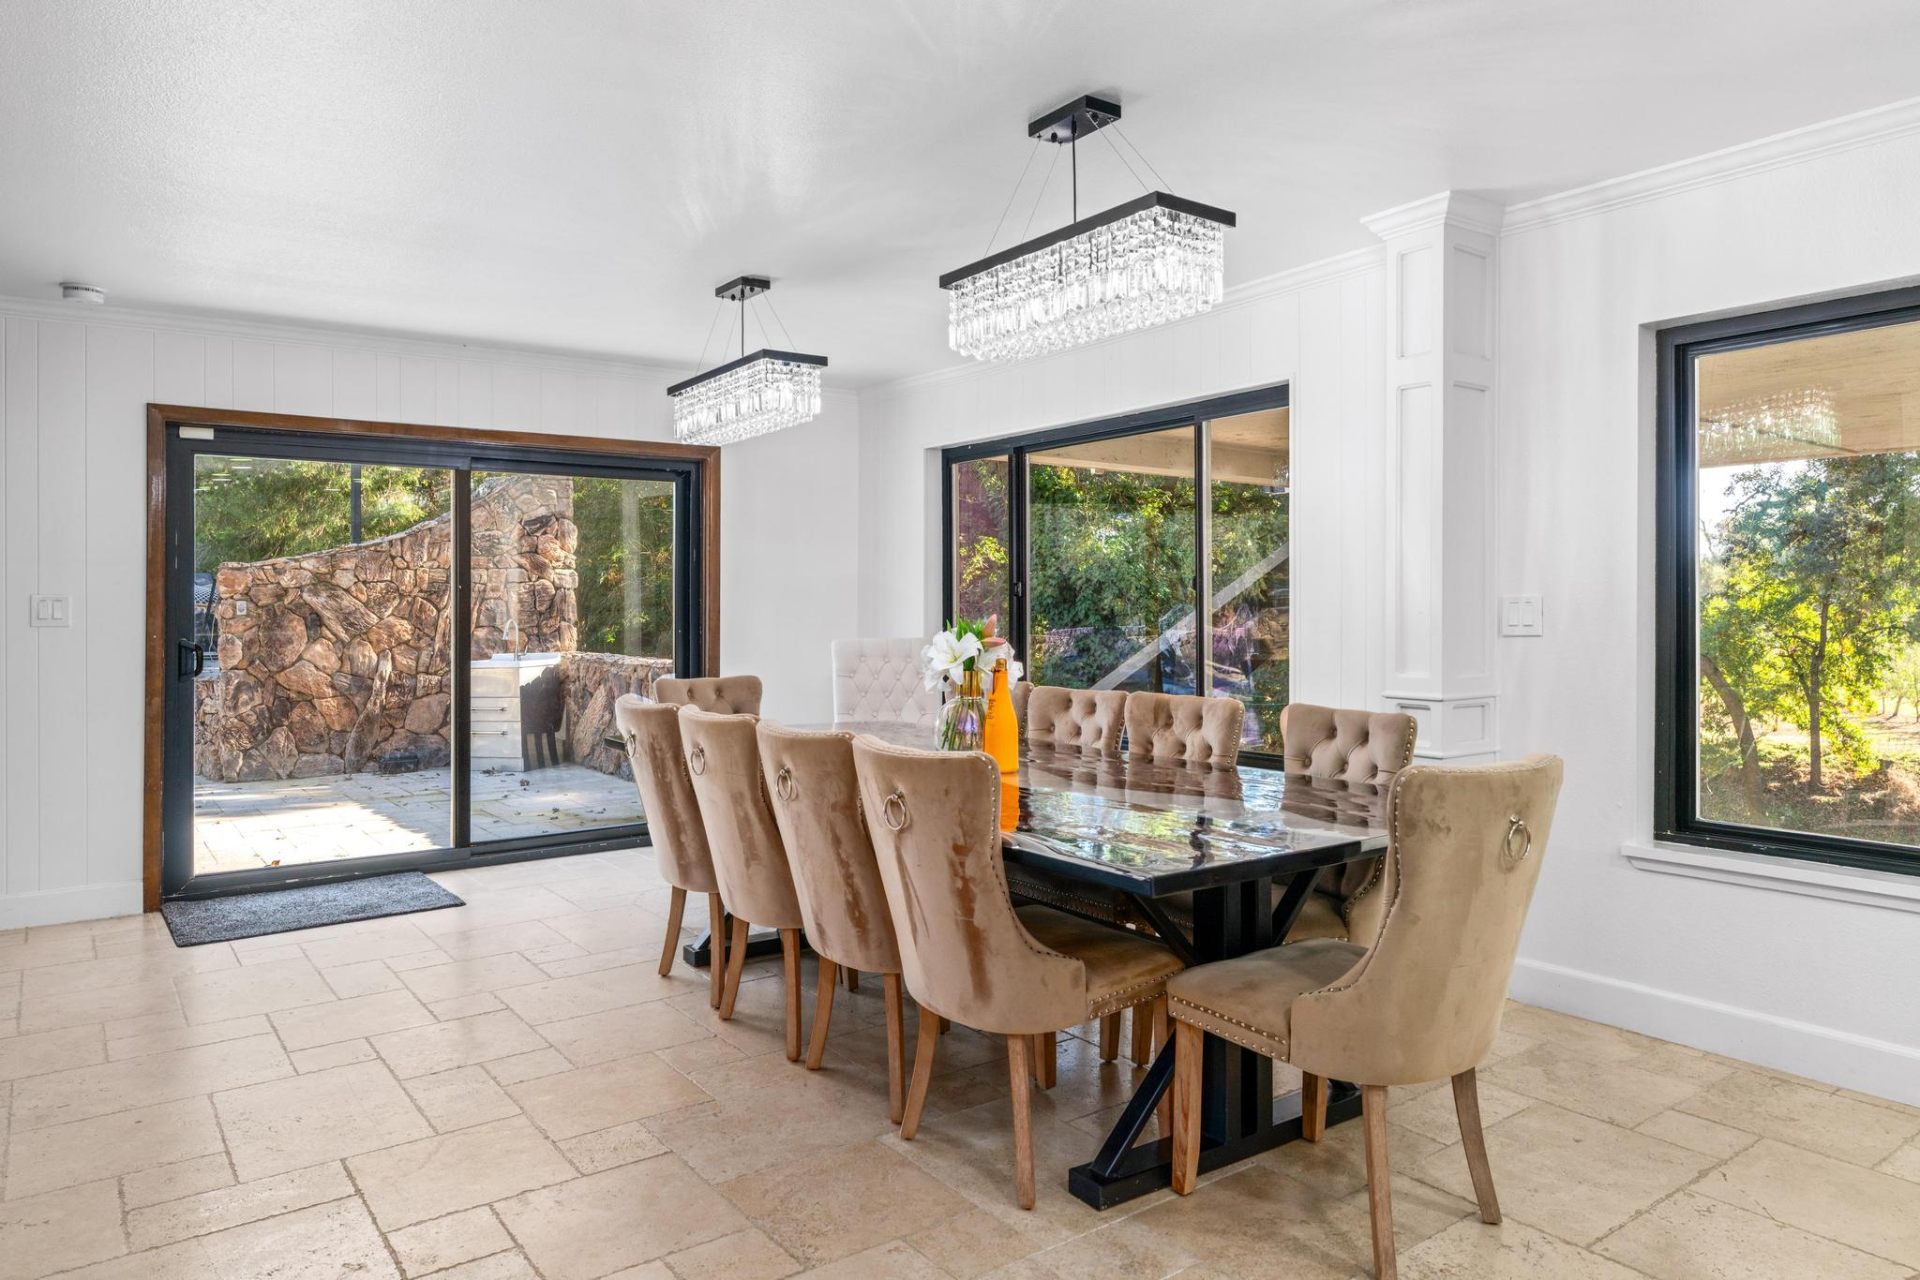
    Formal dining room with crystal chandeliers

    Kitchen & Bar

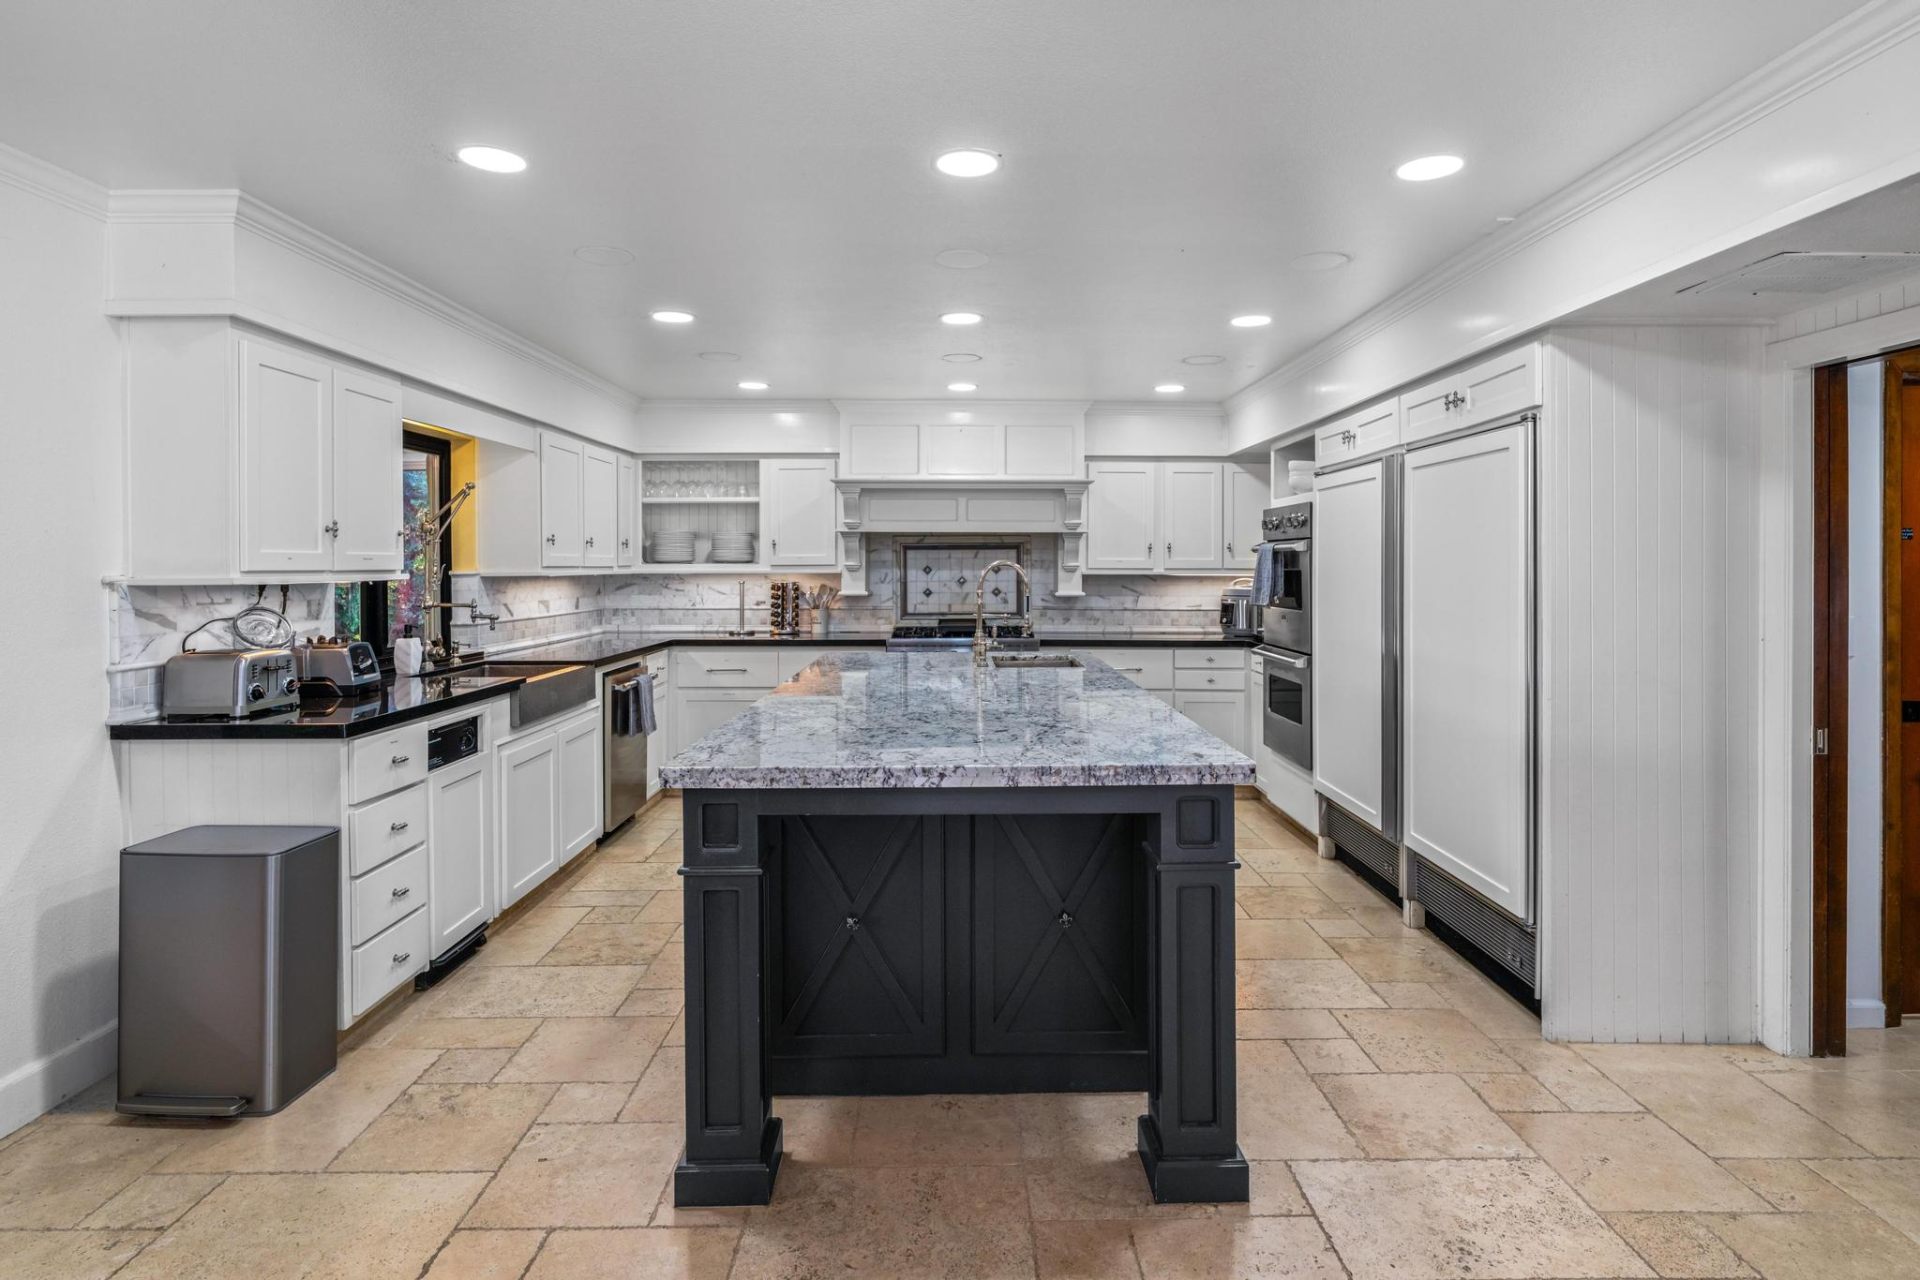
    Chef's kitchen with large granite island
    Wide view of chef's kitchen with Sub-Zero fridge
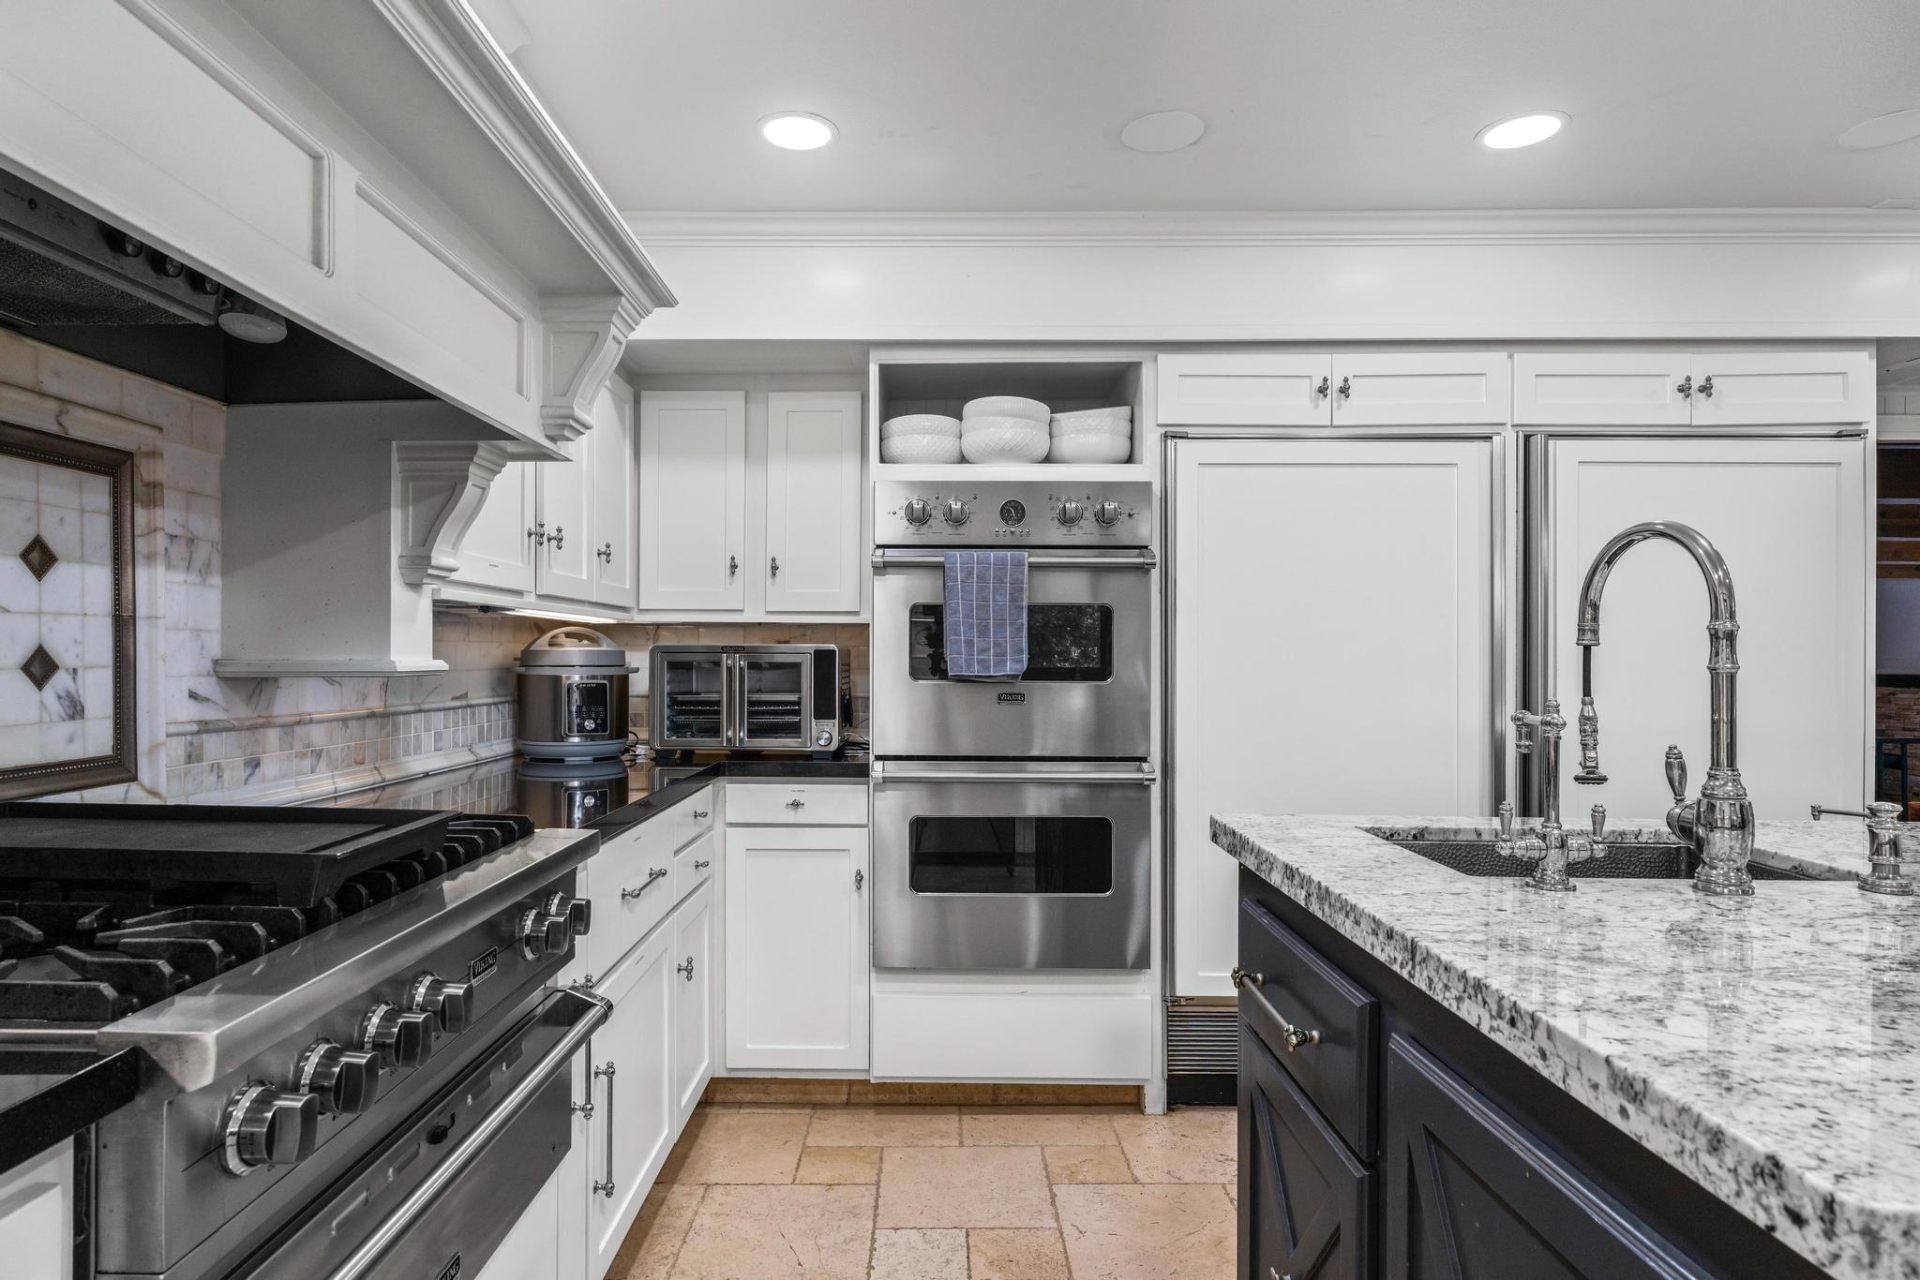
    Viking range and double ovens
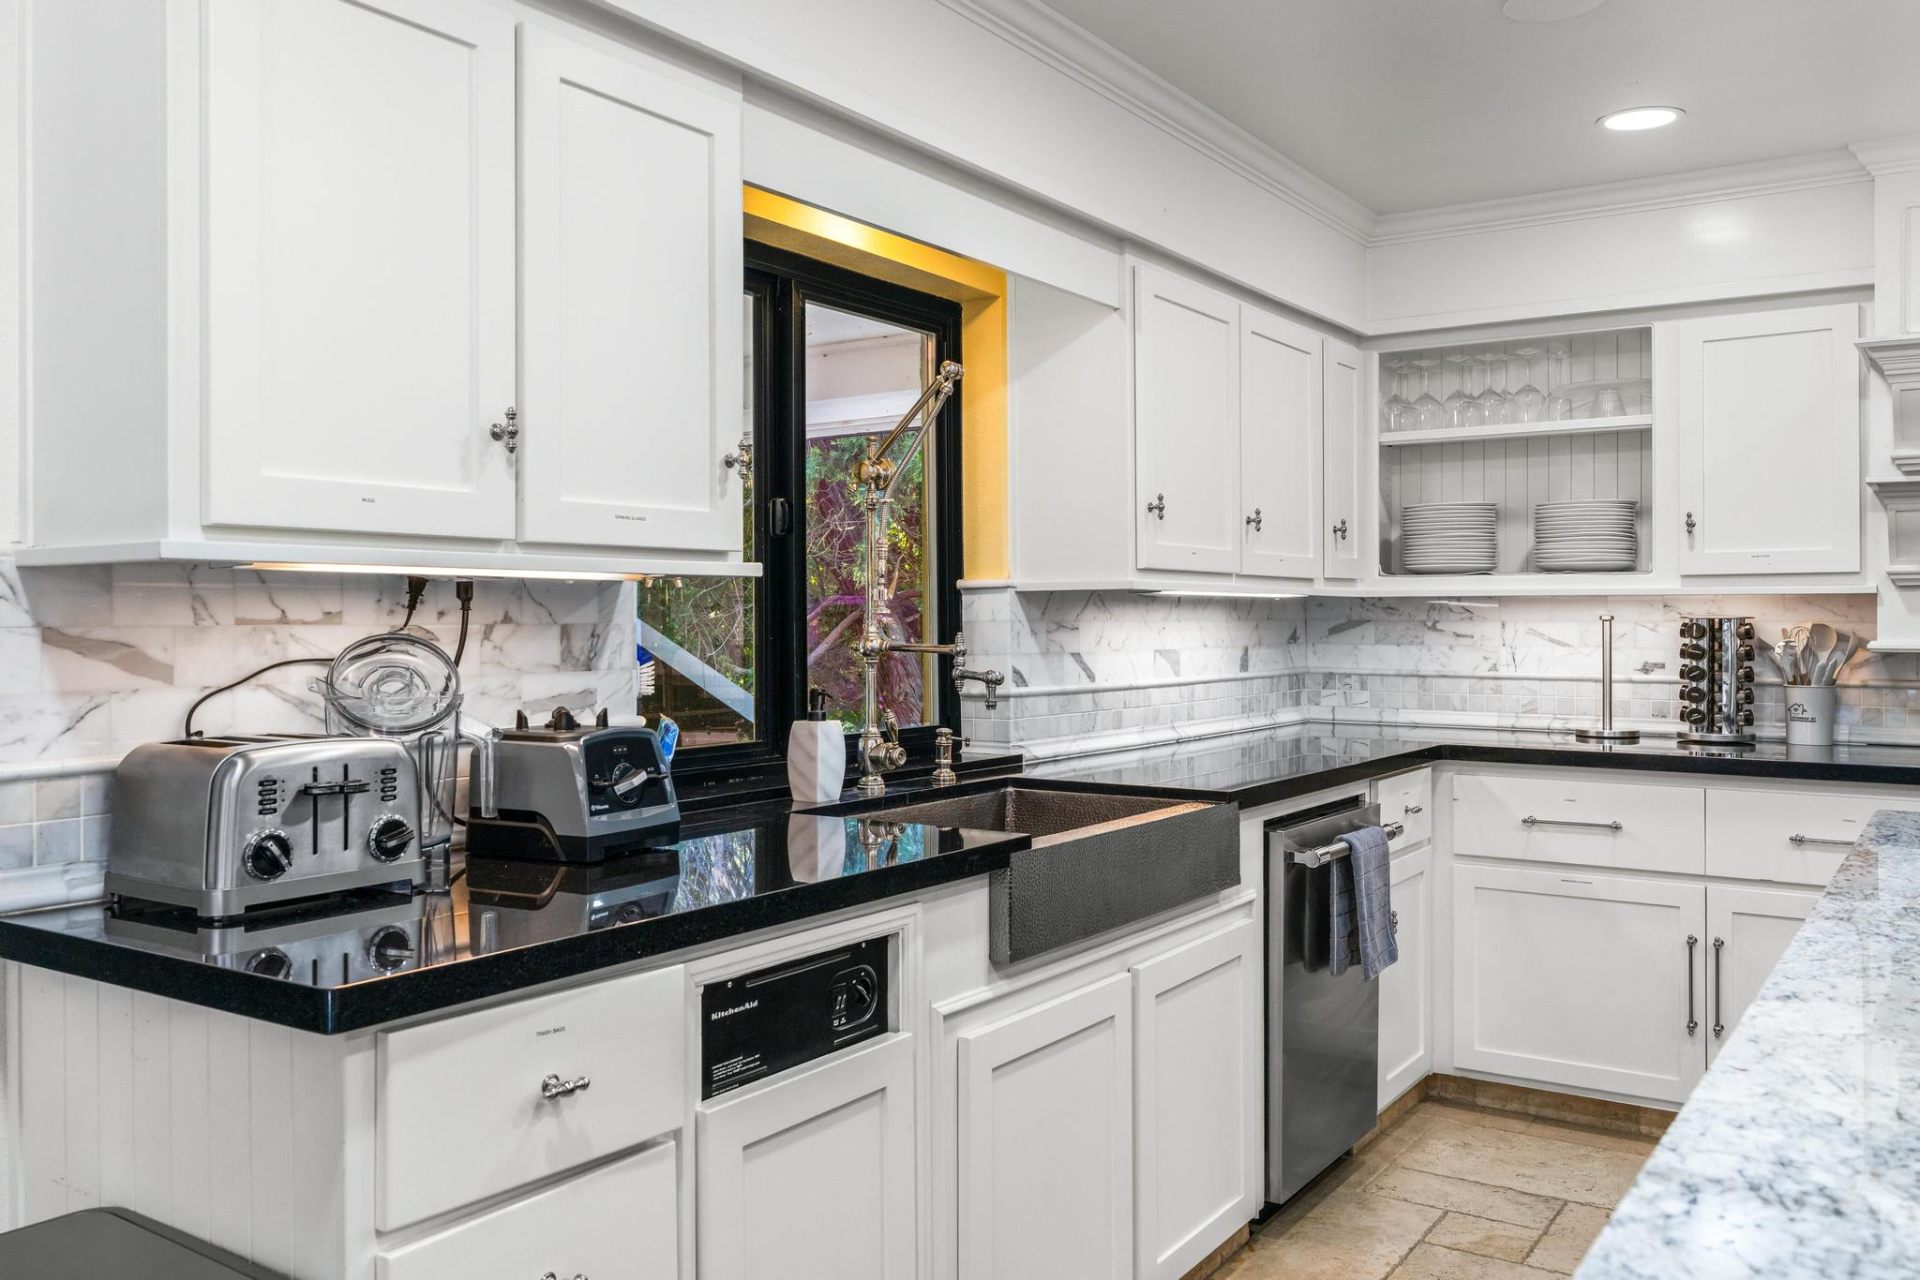
    Marble backsplash and copper farmhouse sink
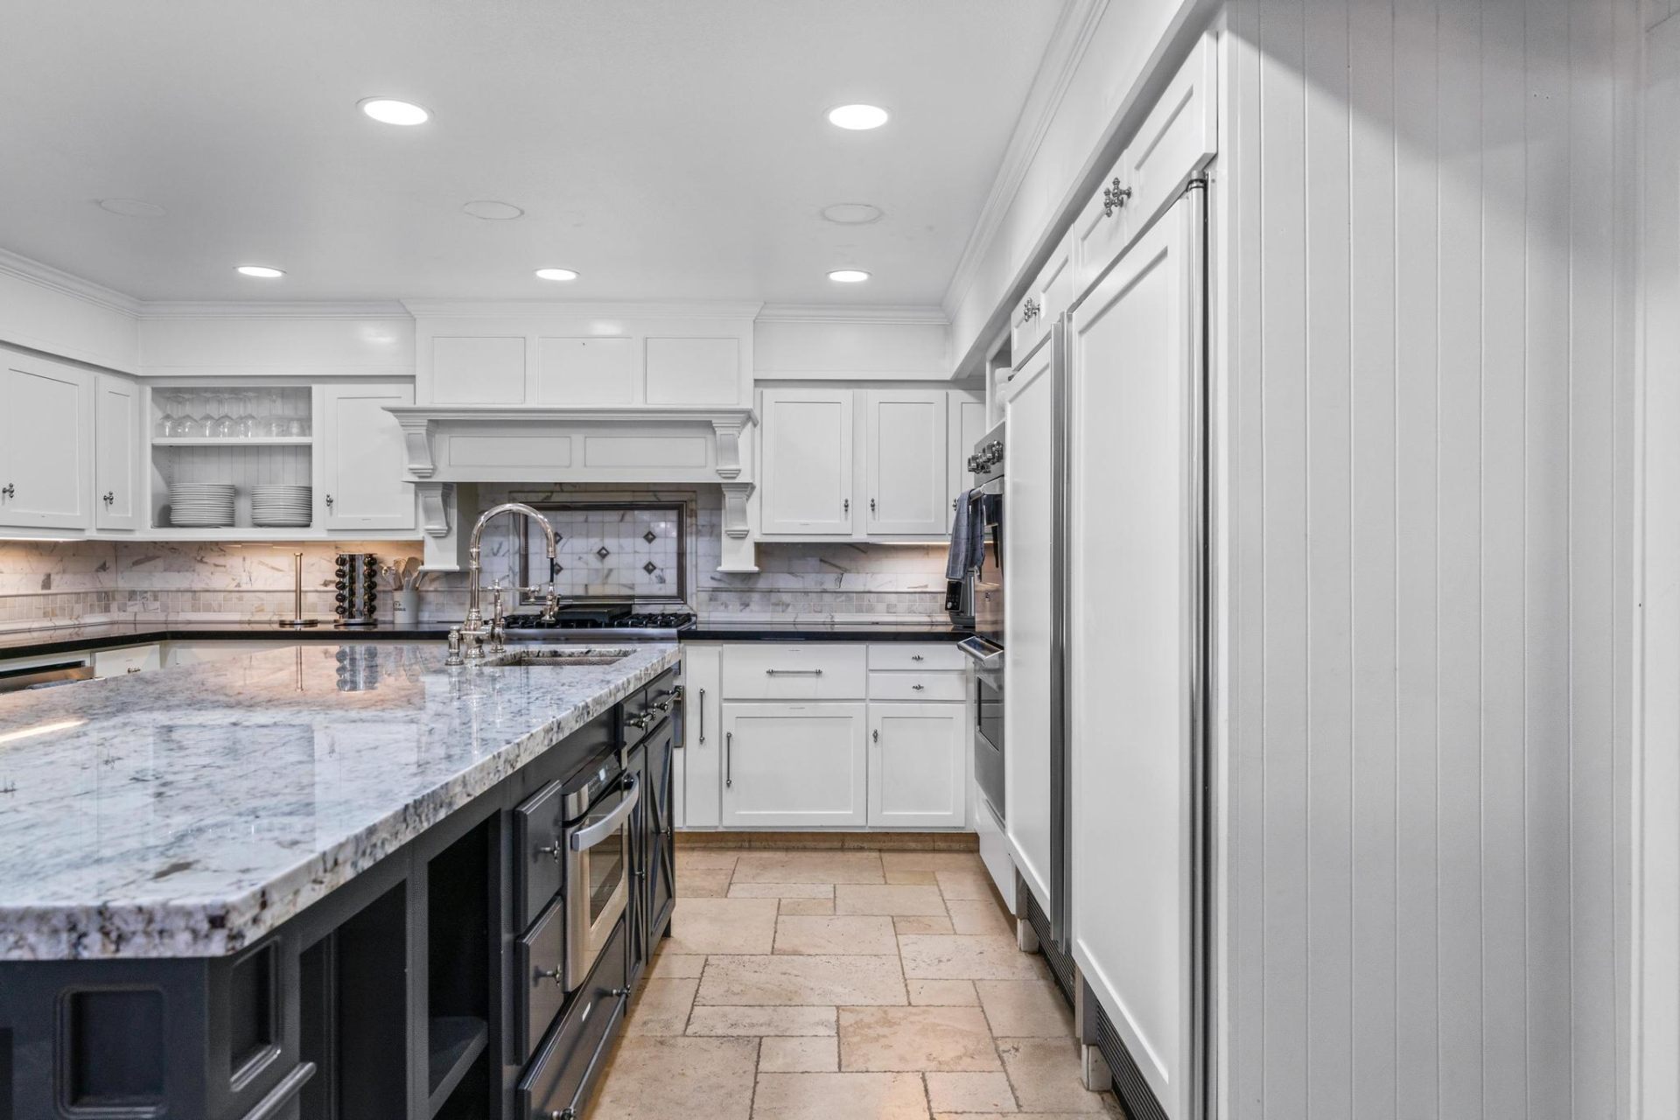
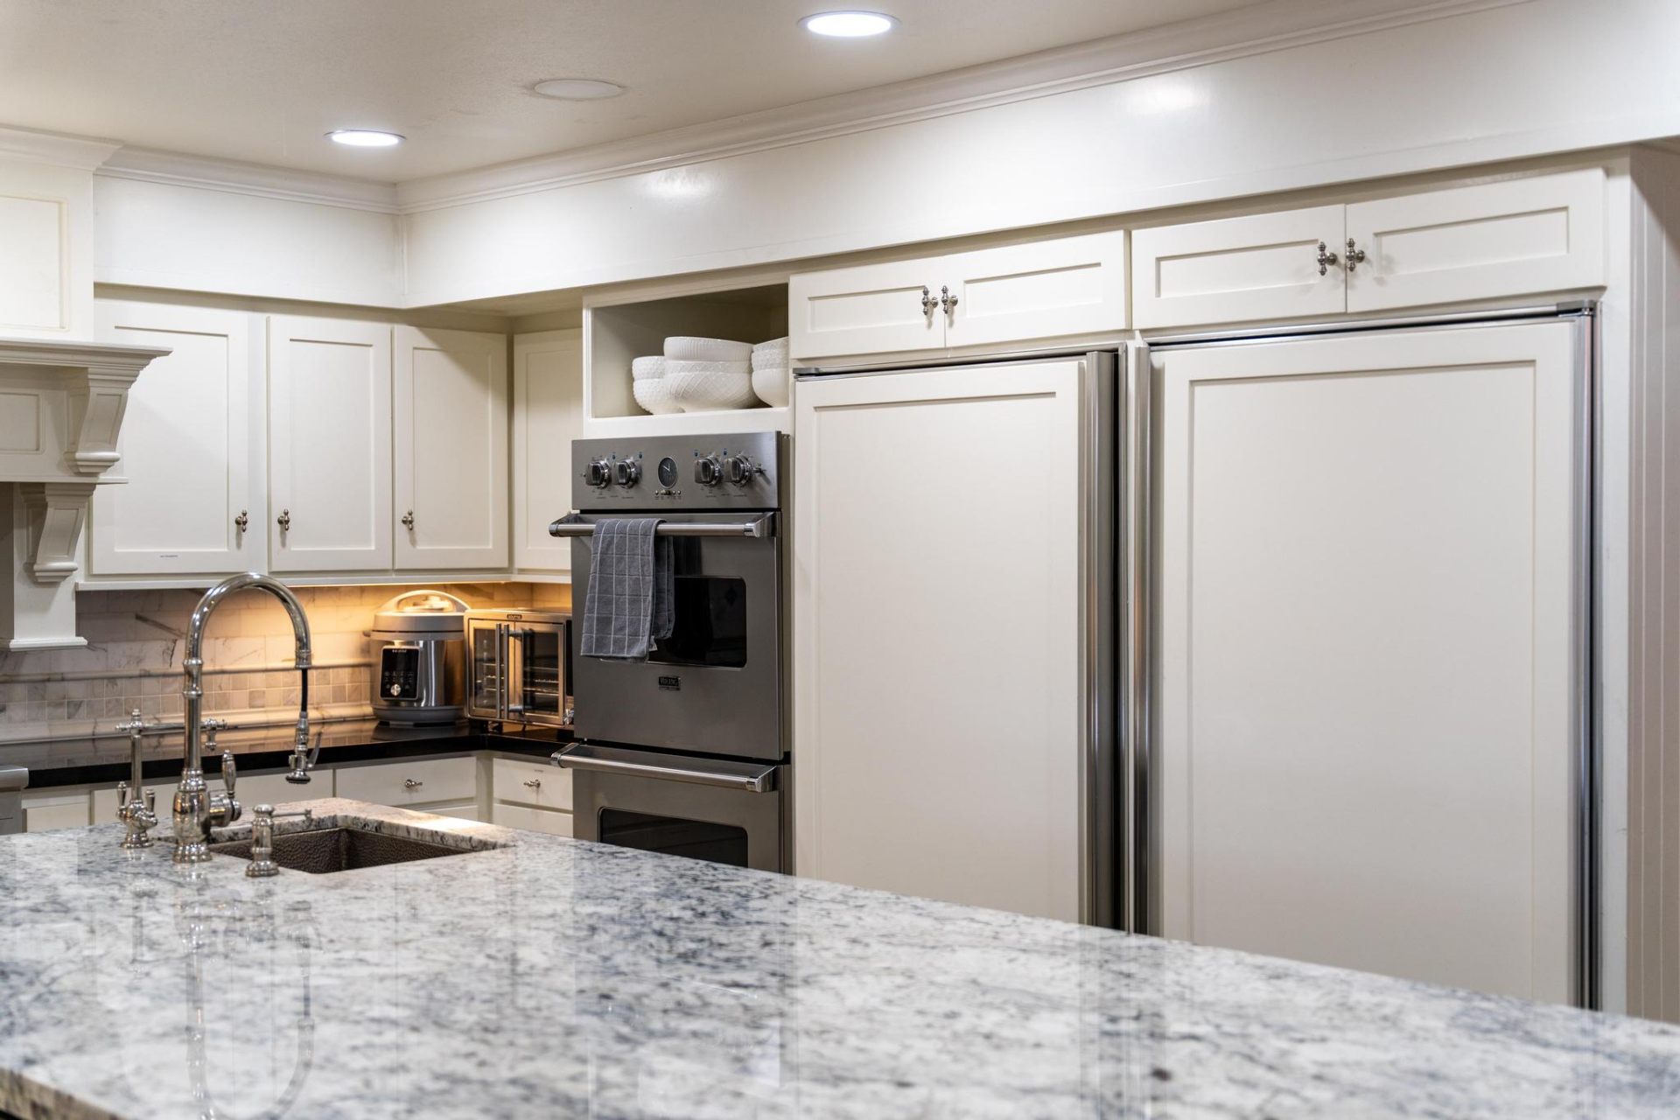
    Viking double ovens and built-in Sub-Zero refrigerators
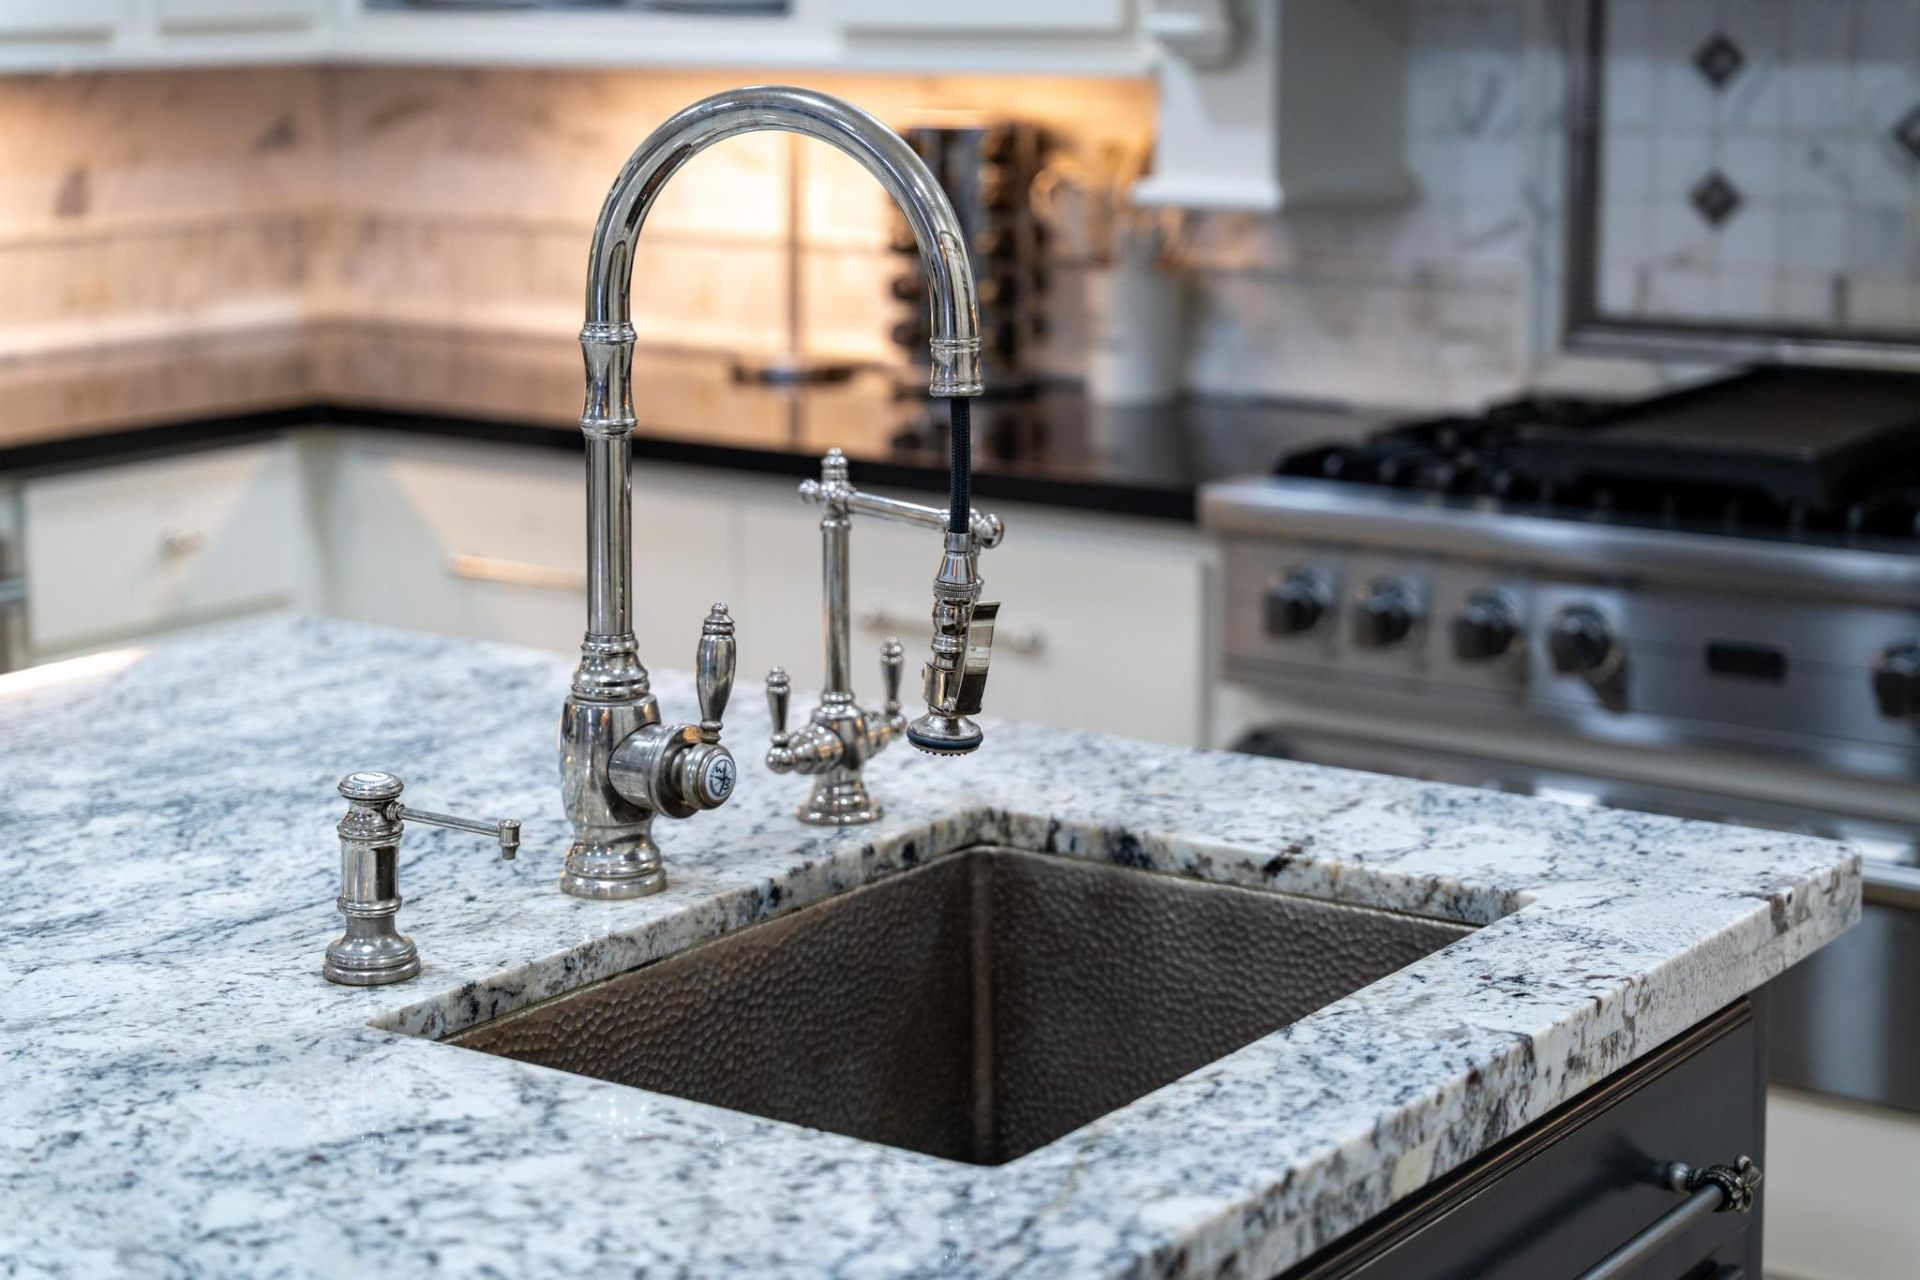
    Granite island with hammered copper prep sink
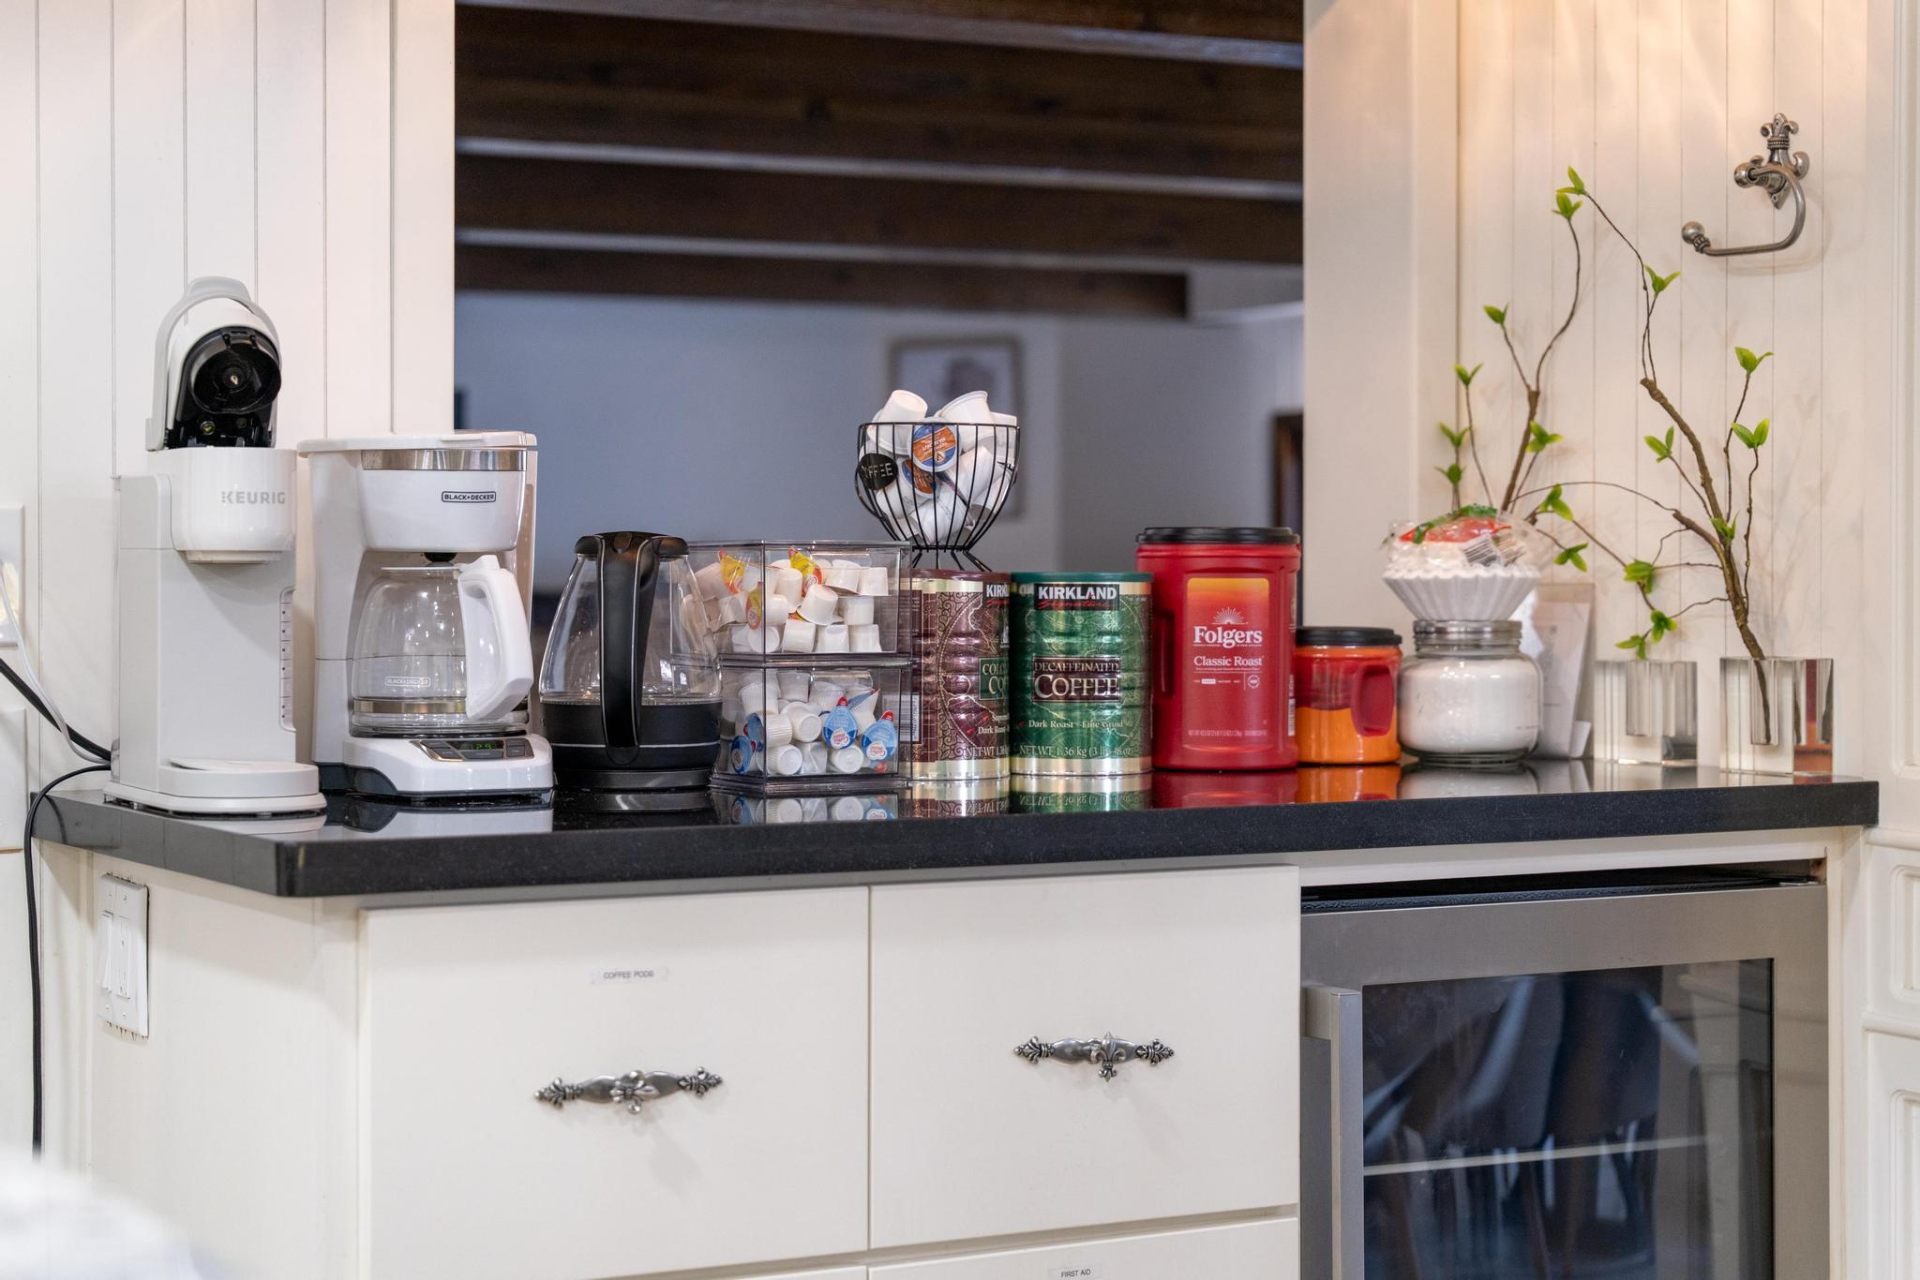
    Dedicated coffee and beverage bar
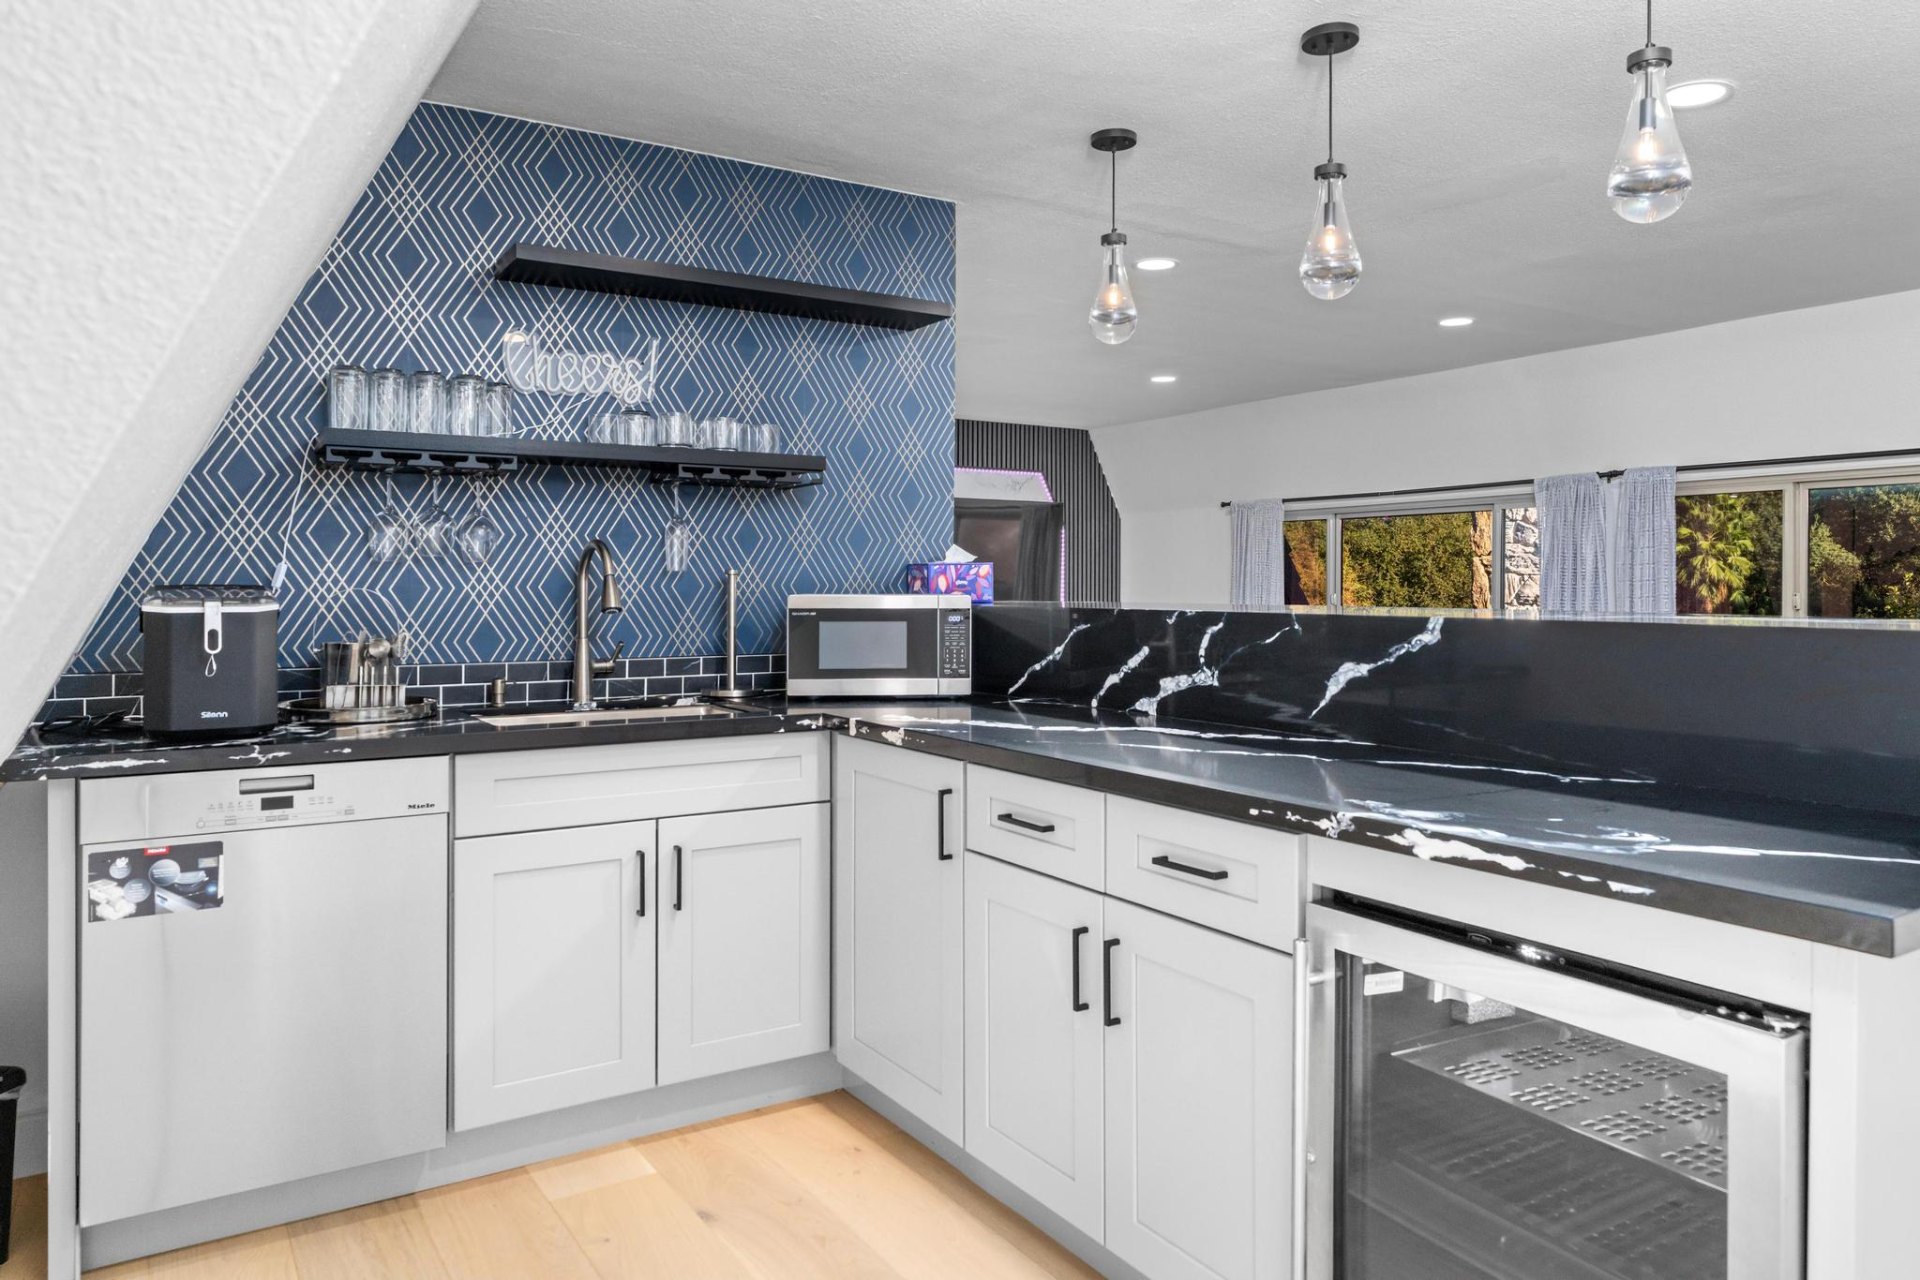
    Wet bar kitchenette with quartz counters

    Entertainment

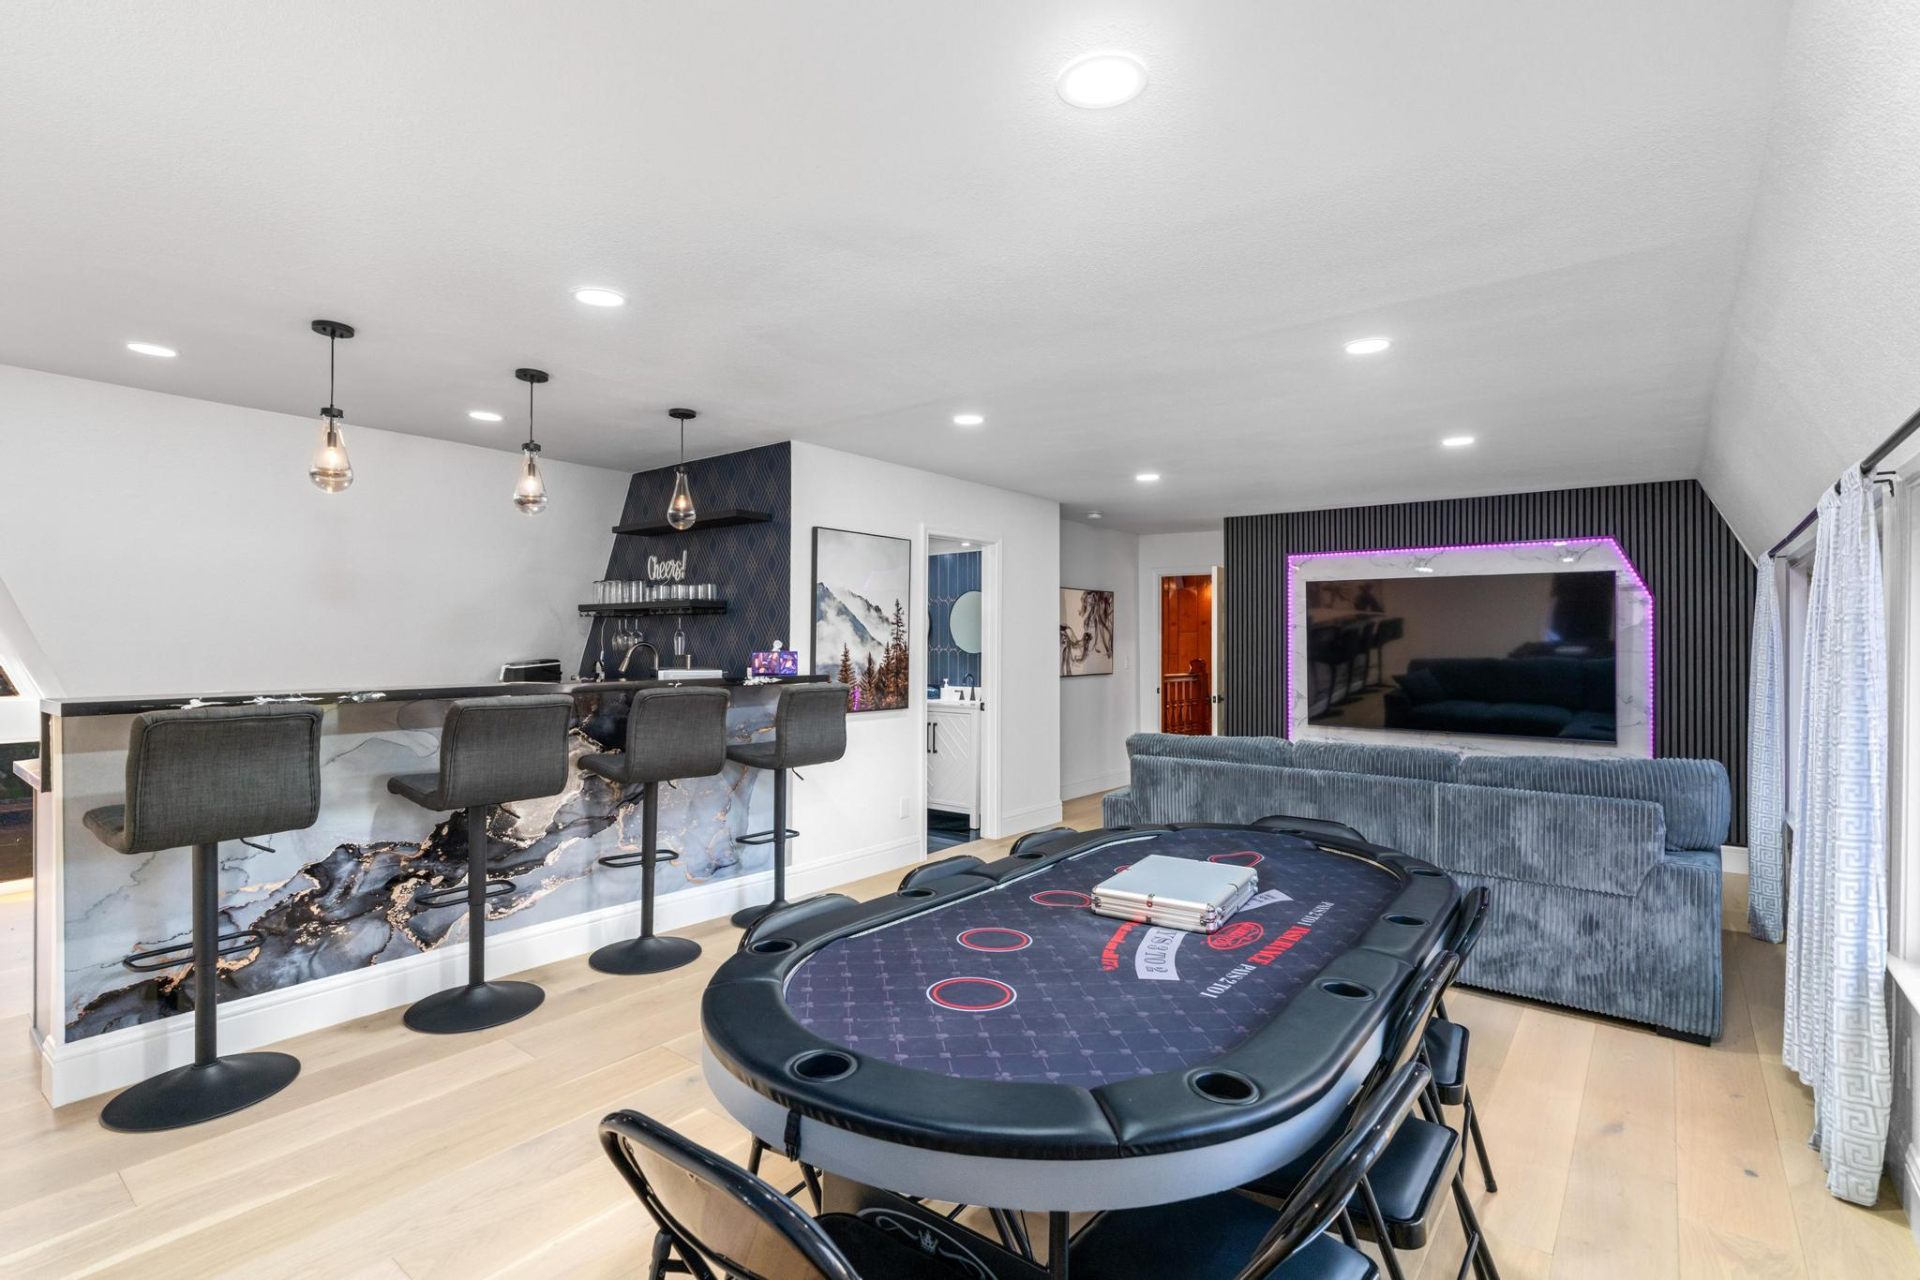
    Upstairs entertainment lounge with poker table and wet bar
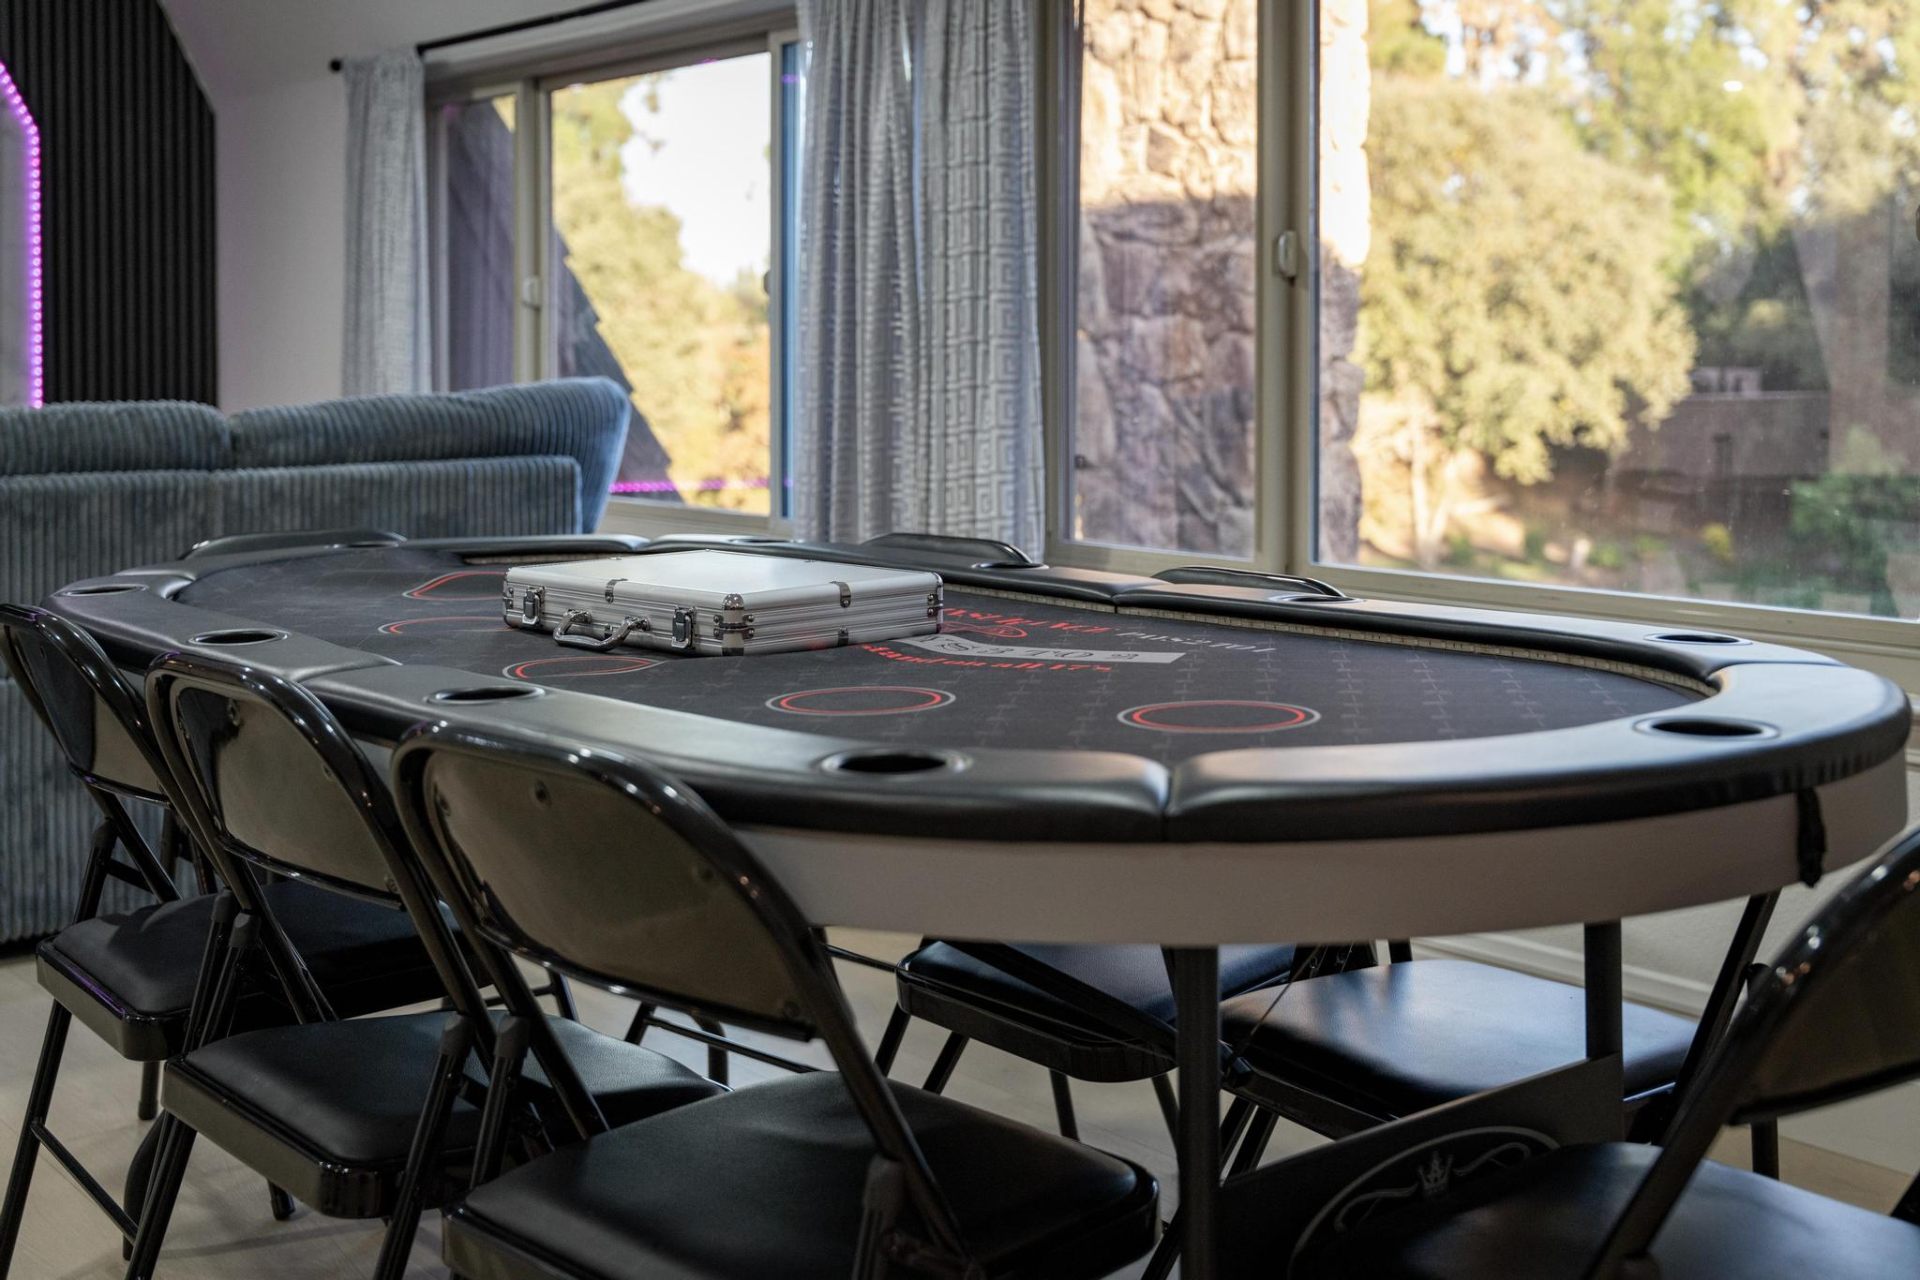
    Professional poker table seating 8
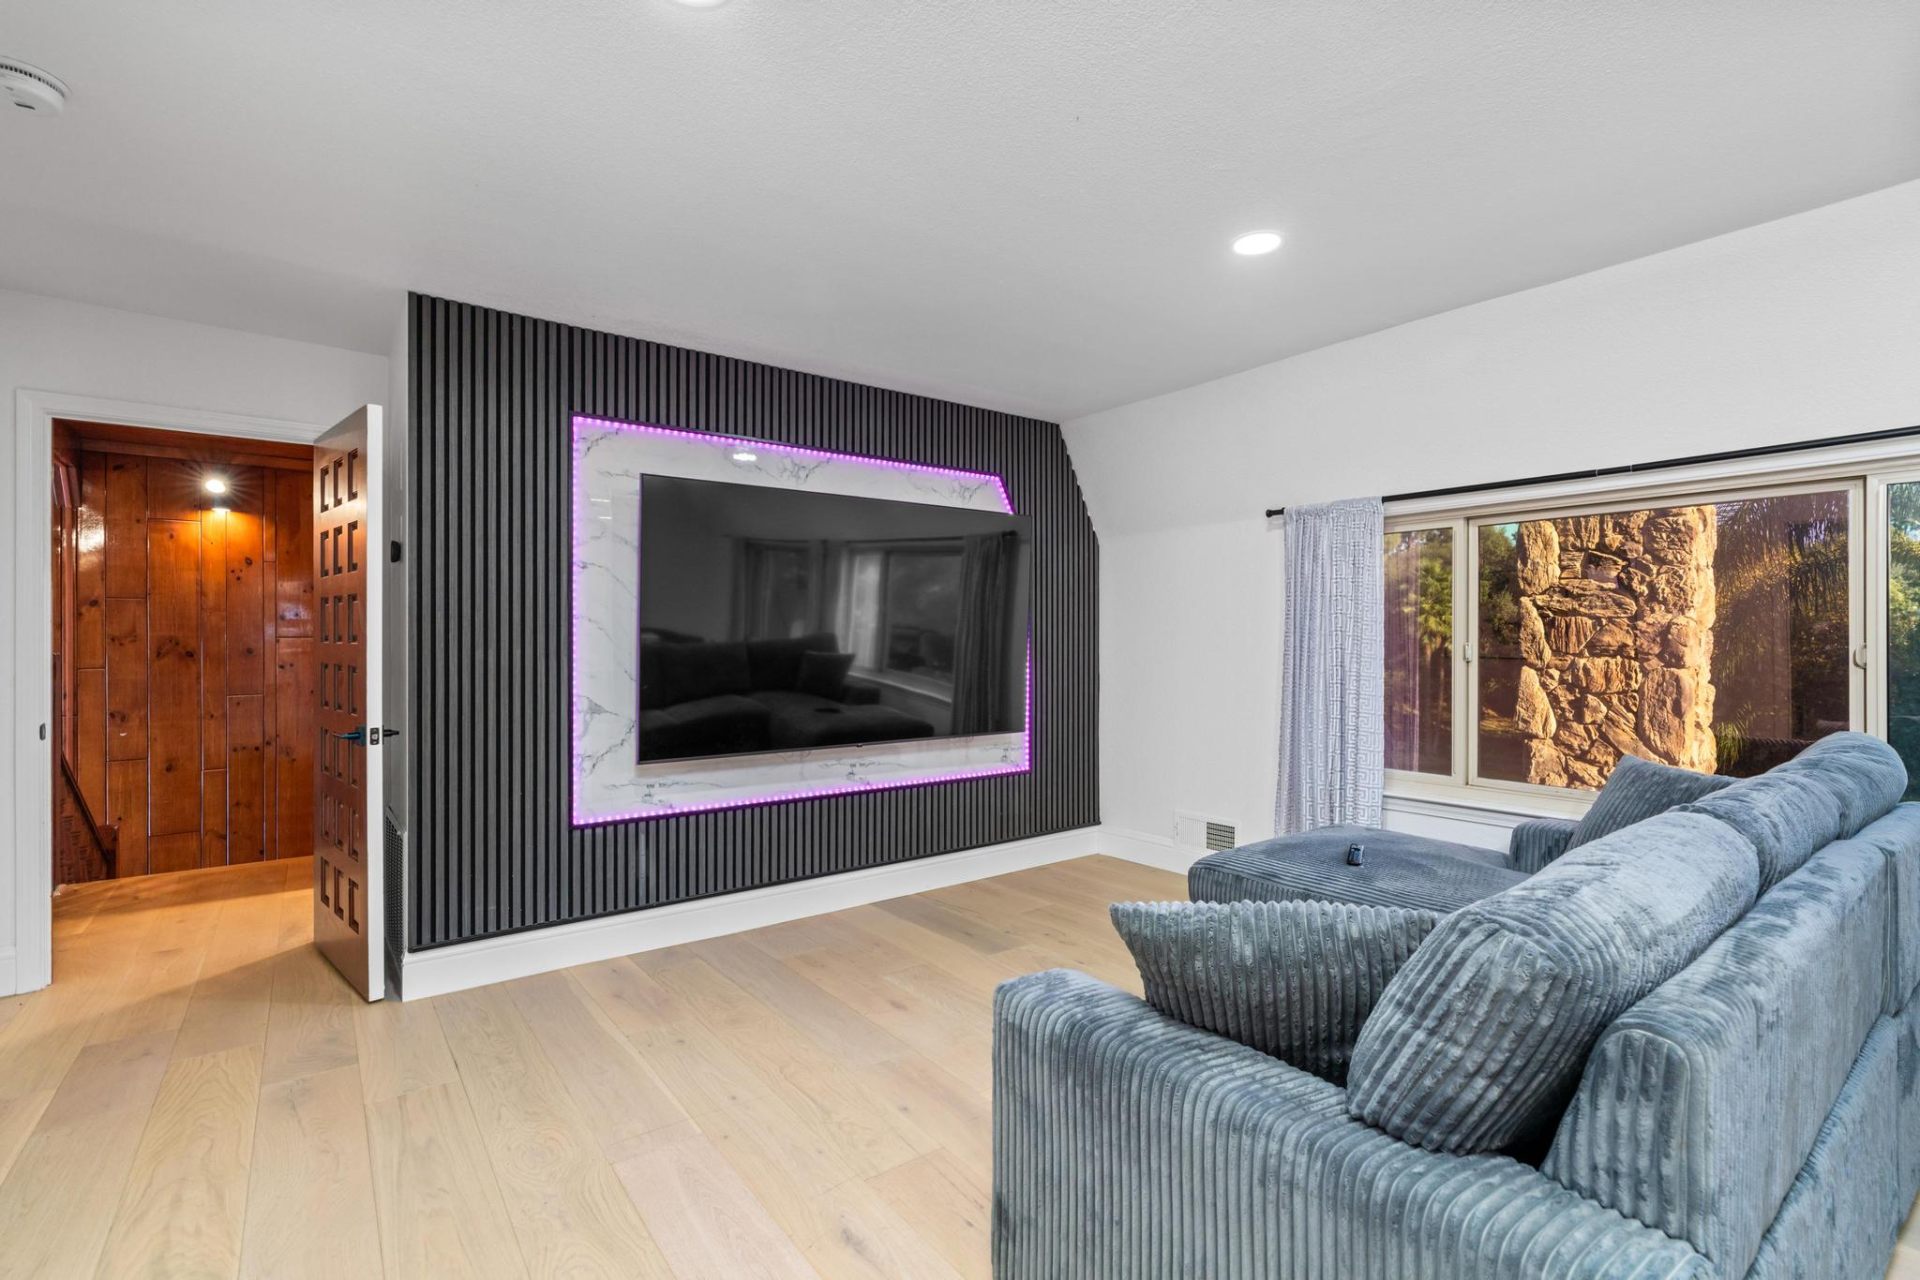
    Theater room with large LED-framed display
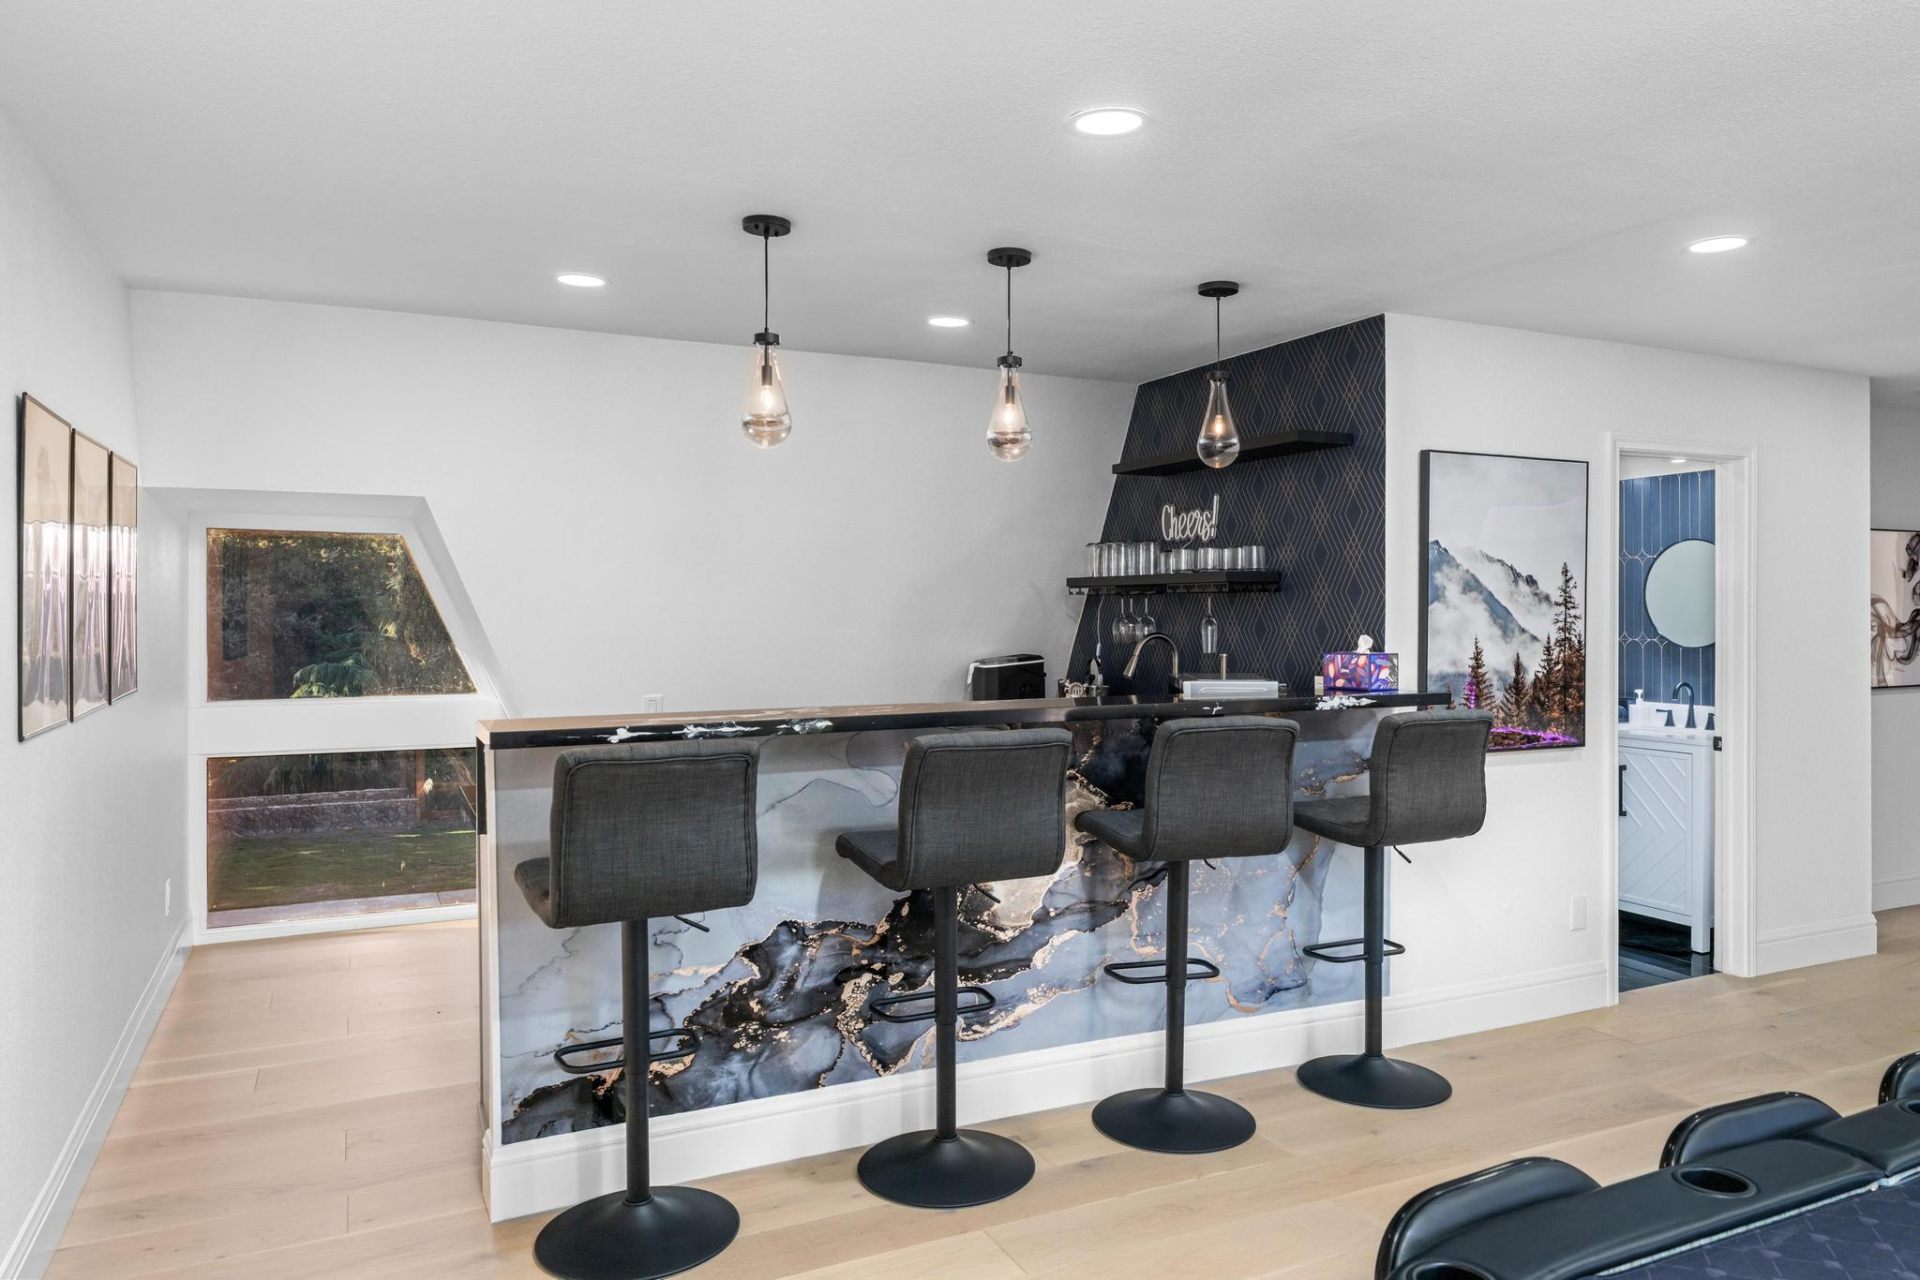
    Full wet bar with marble counter and wine fridge
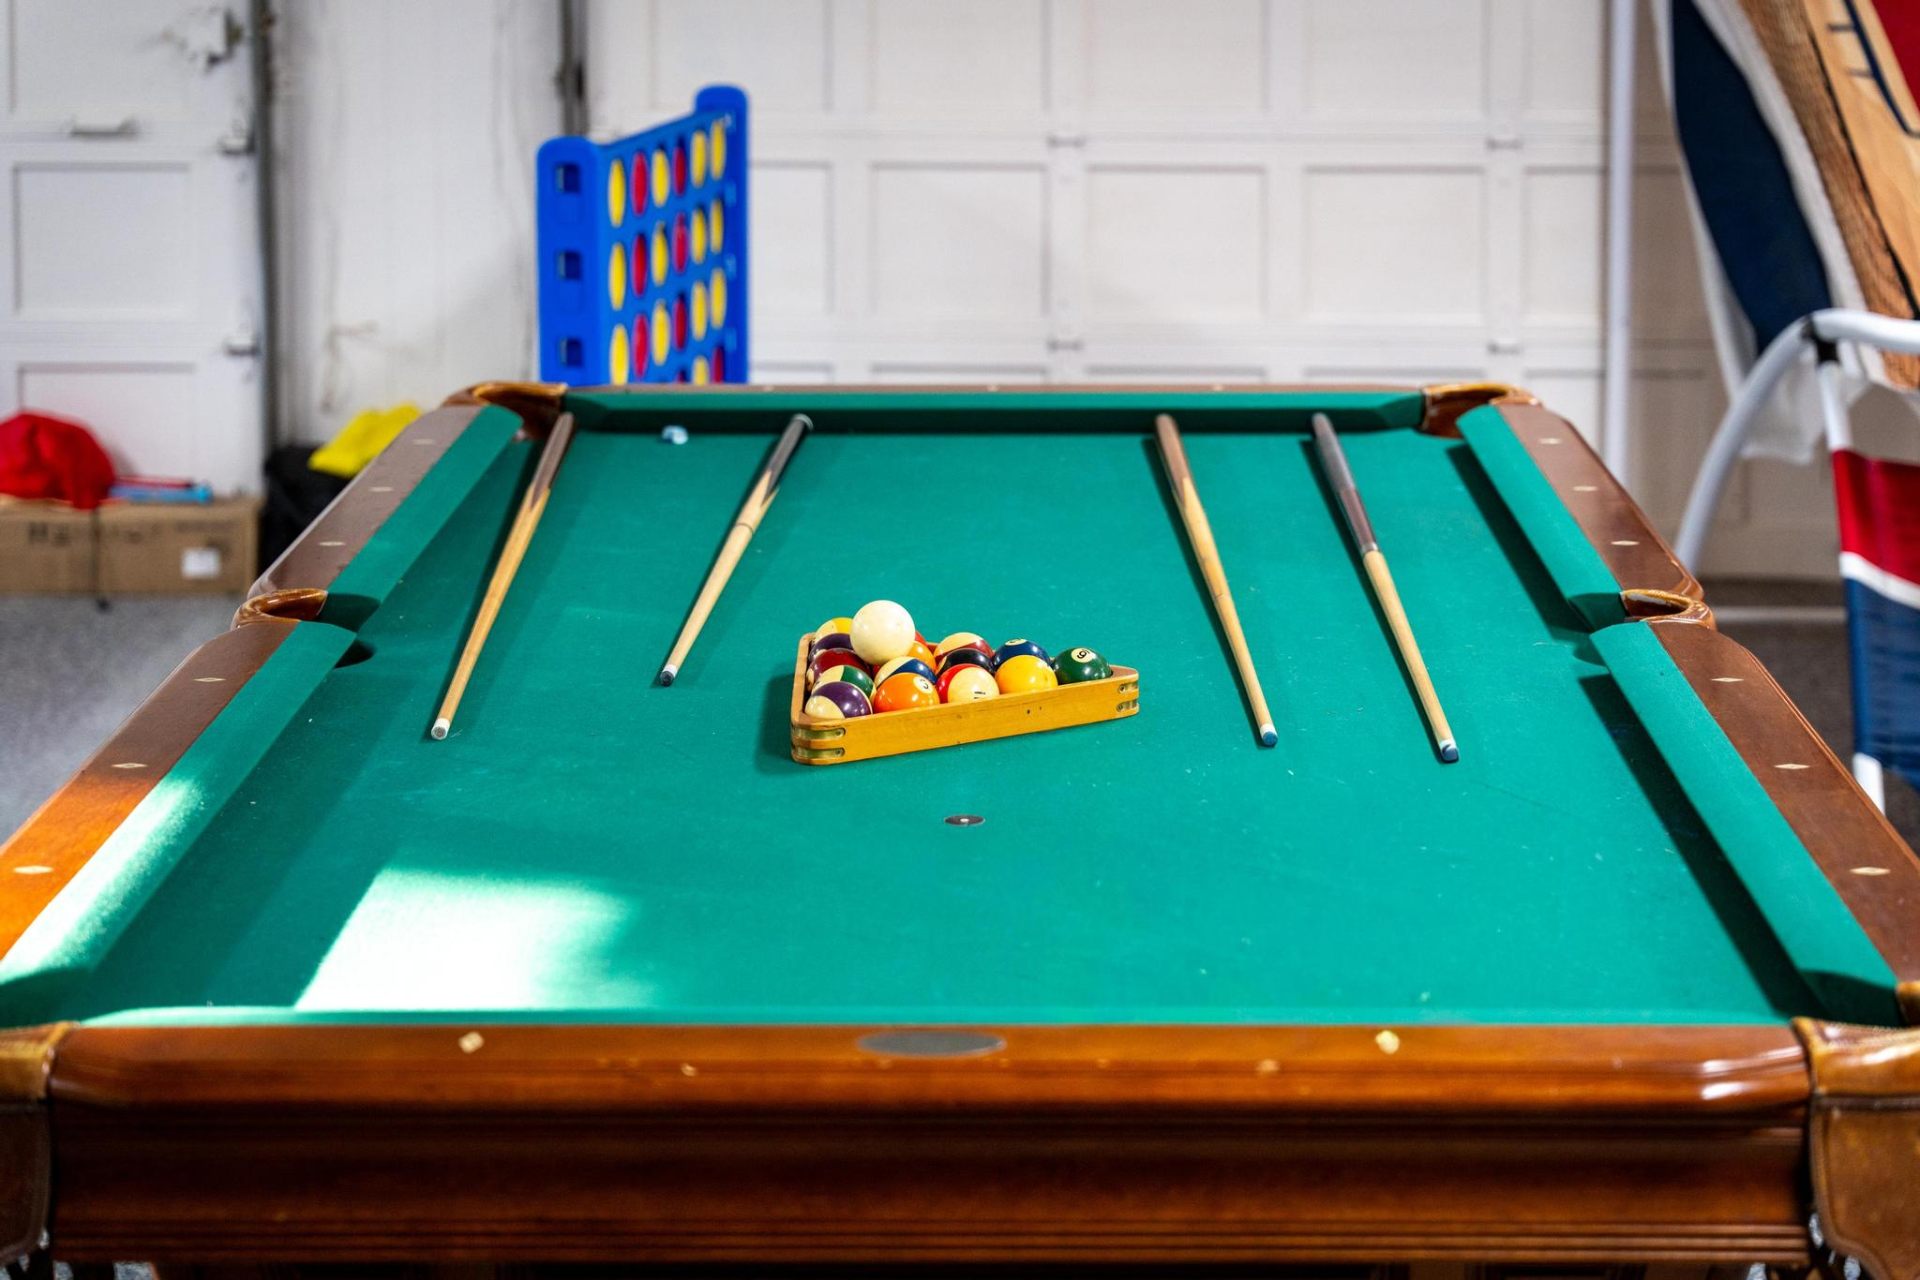
    Pool table with cues and giant Connect Four in the game room
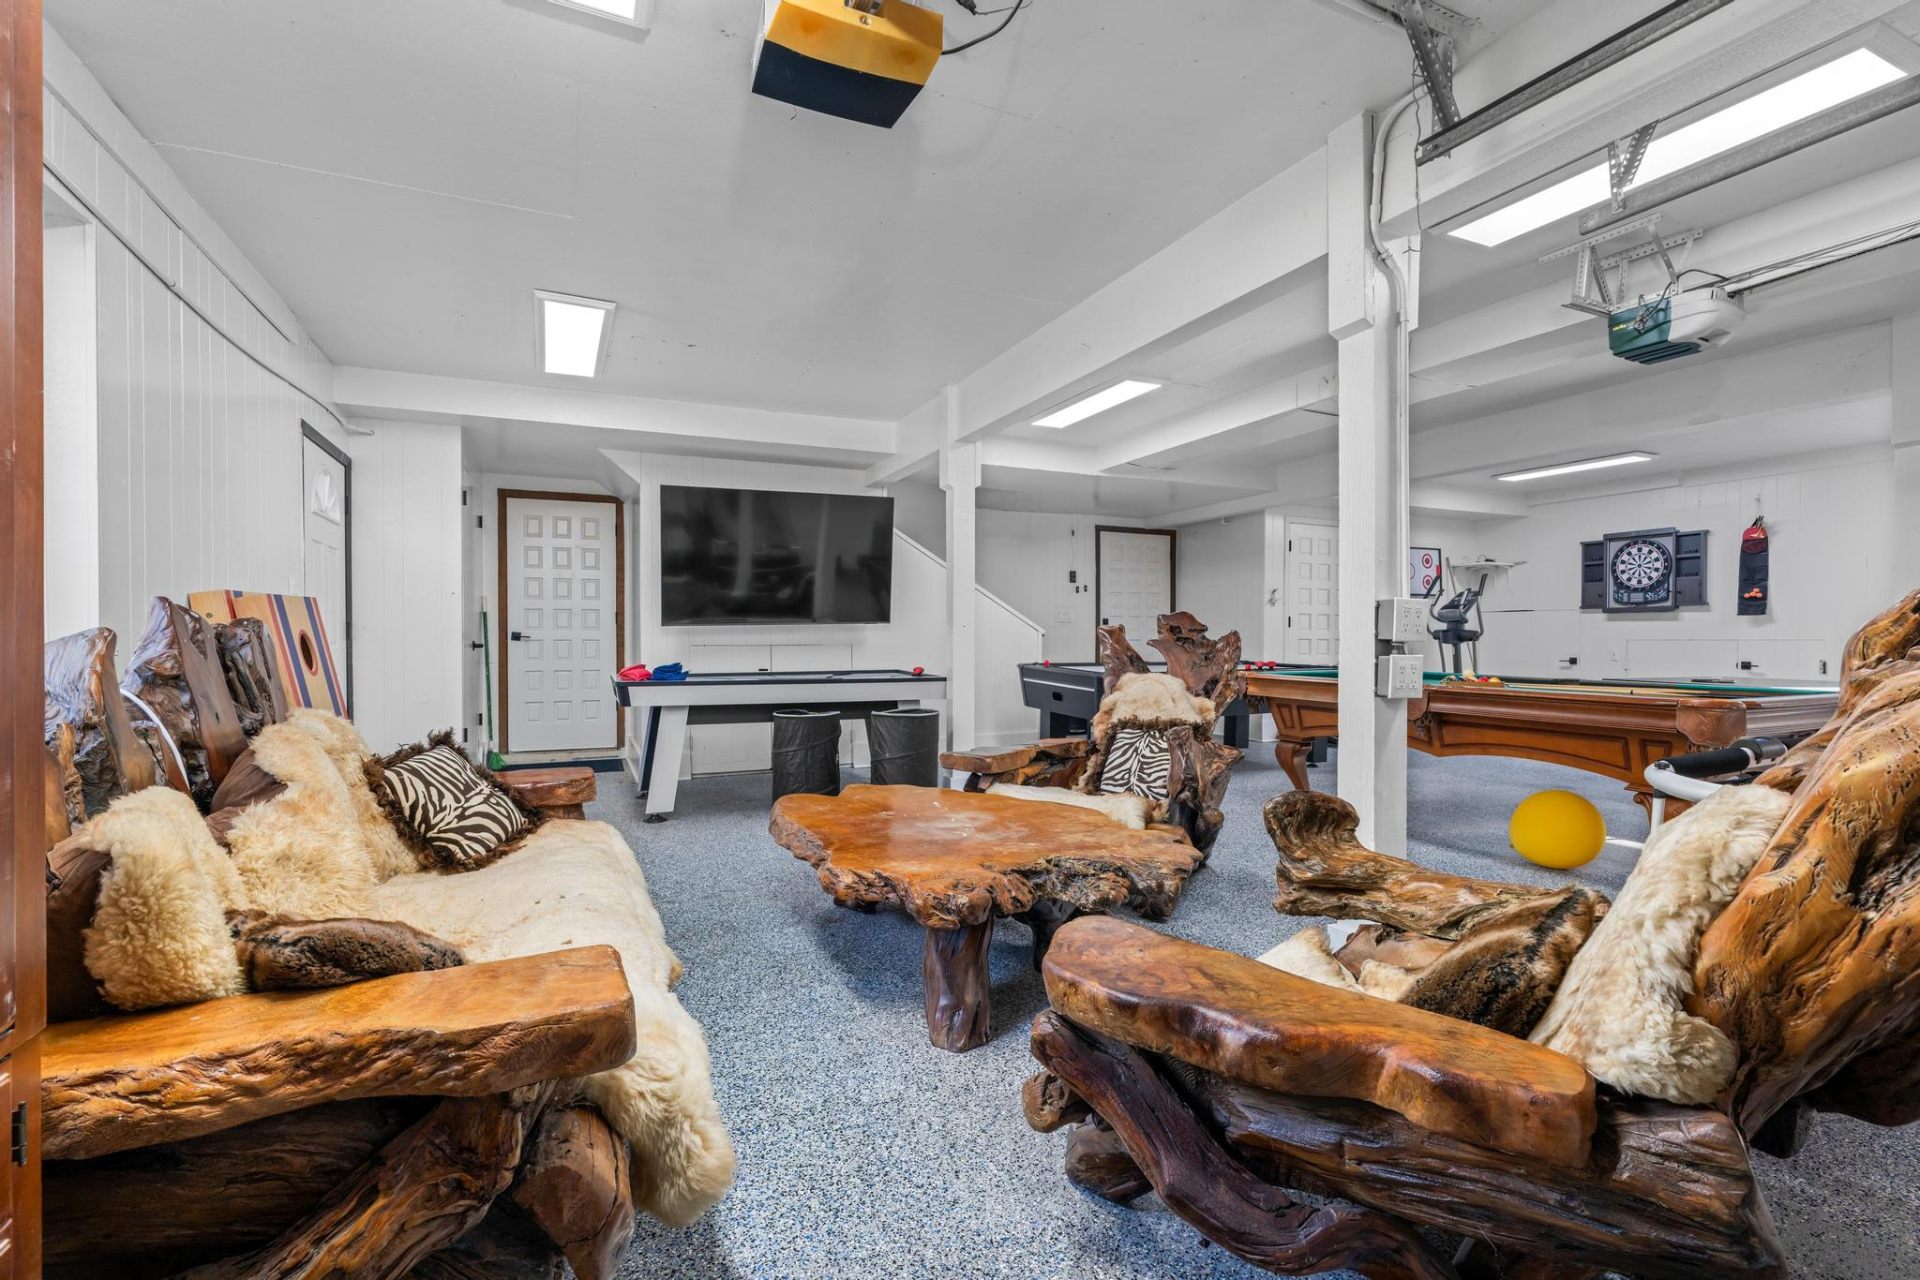
    Downstairs game lounge with rustic live-edge seating, air hockey and pool
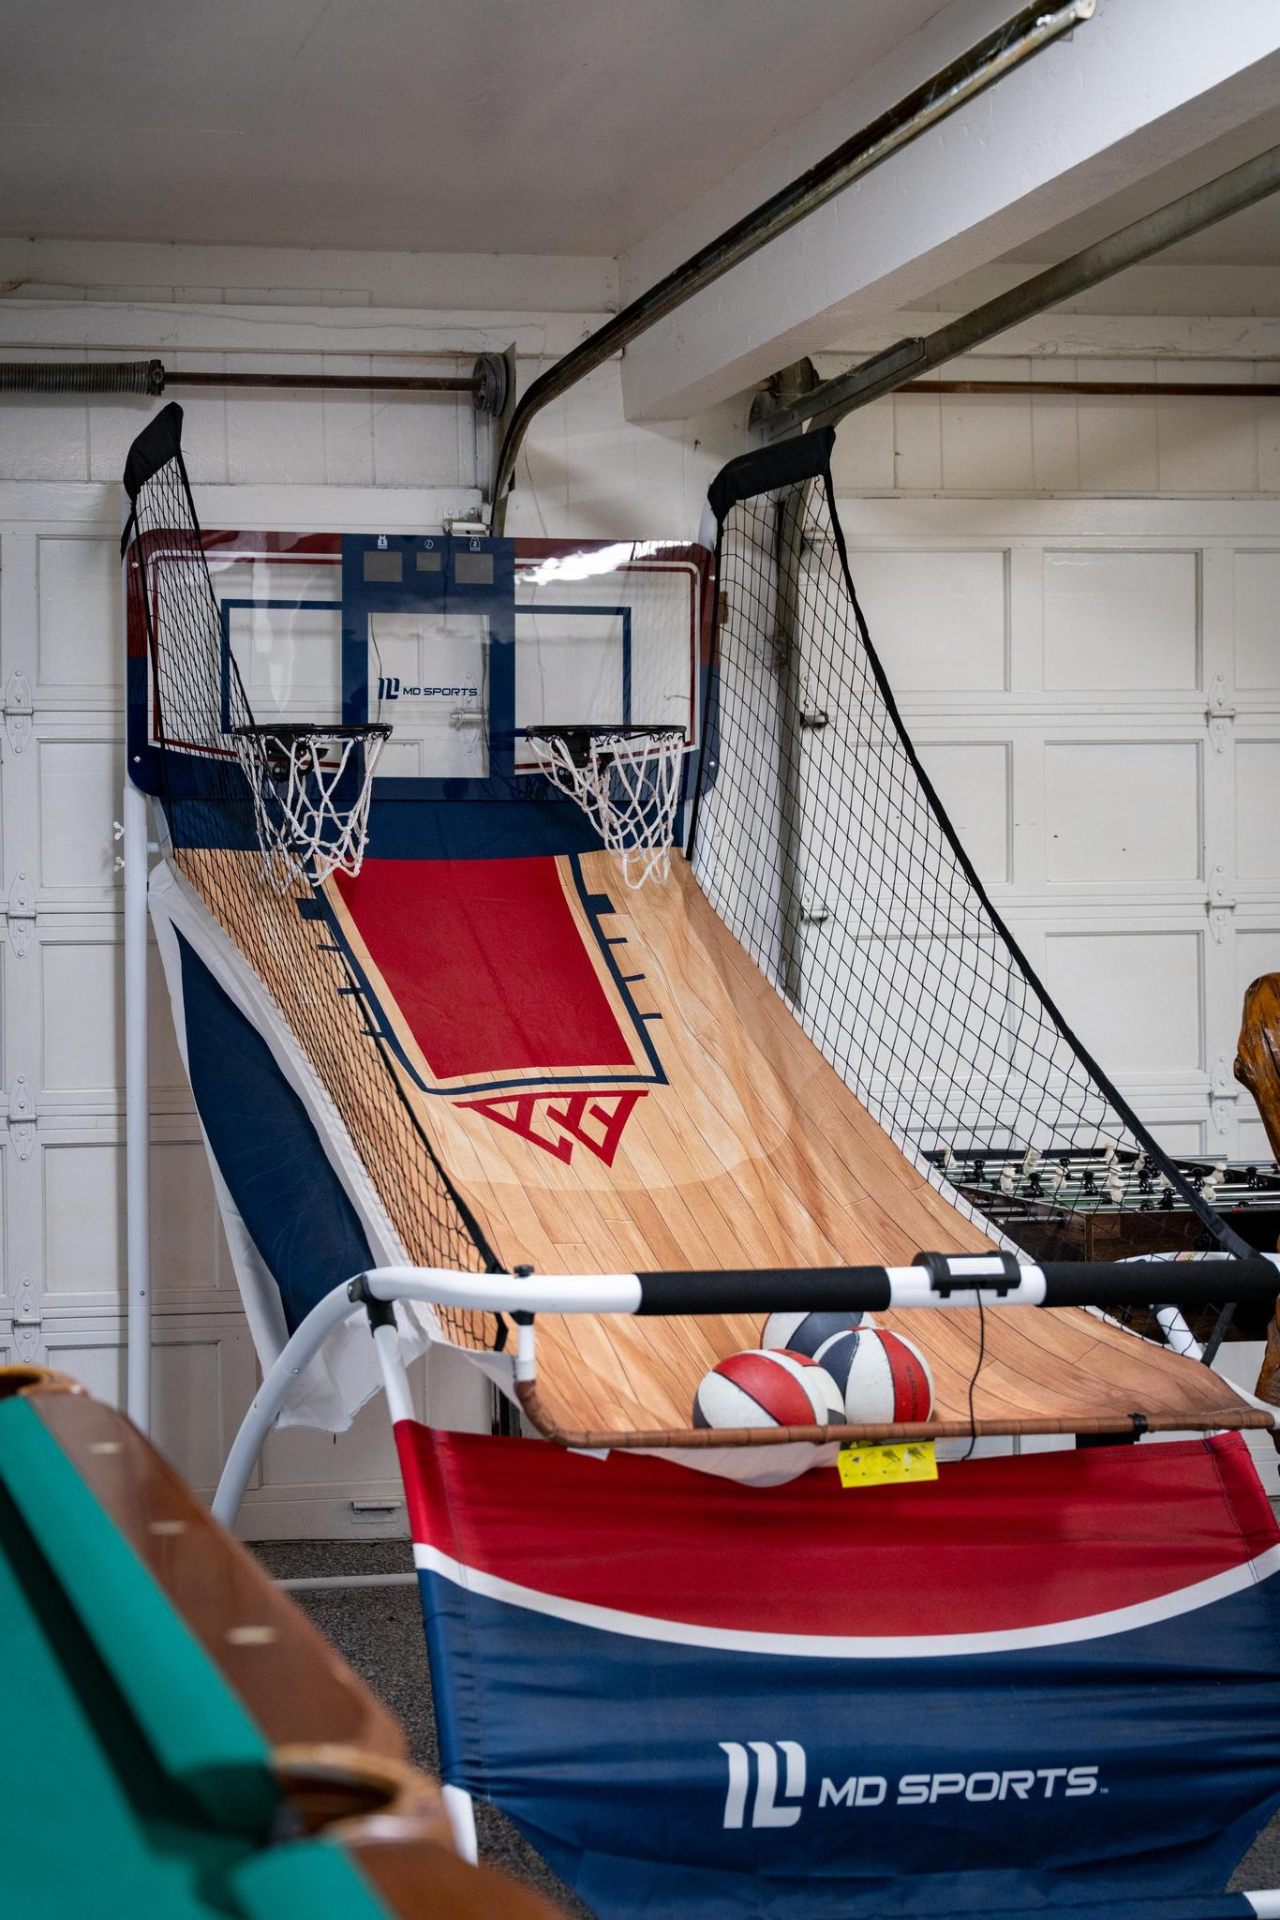
    Dual-hoop arcade basketball game

    Bedrooms

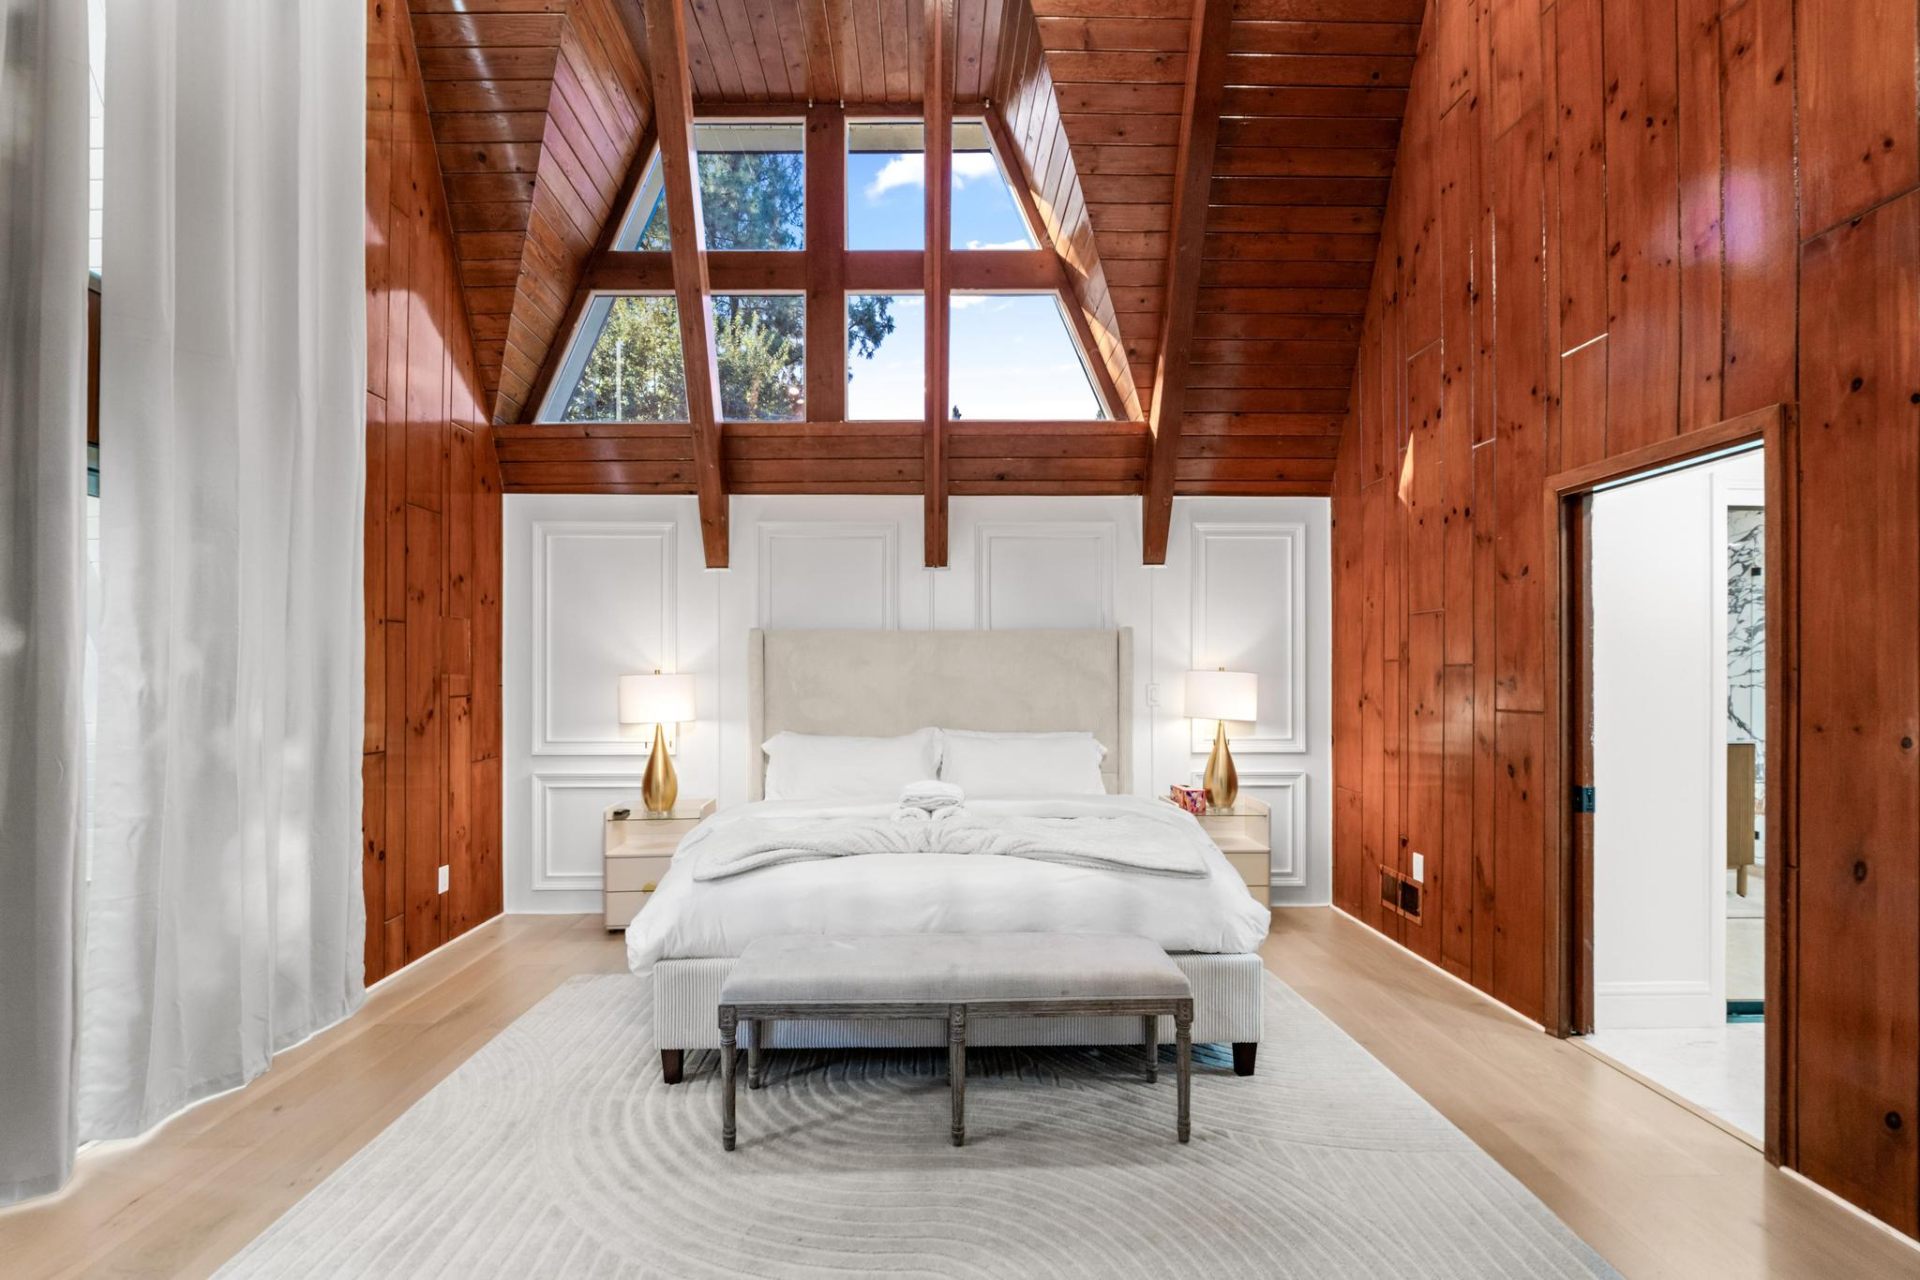
    Master bedroom with vaulted cathedral ceiling
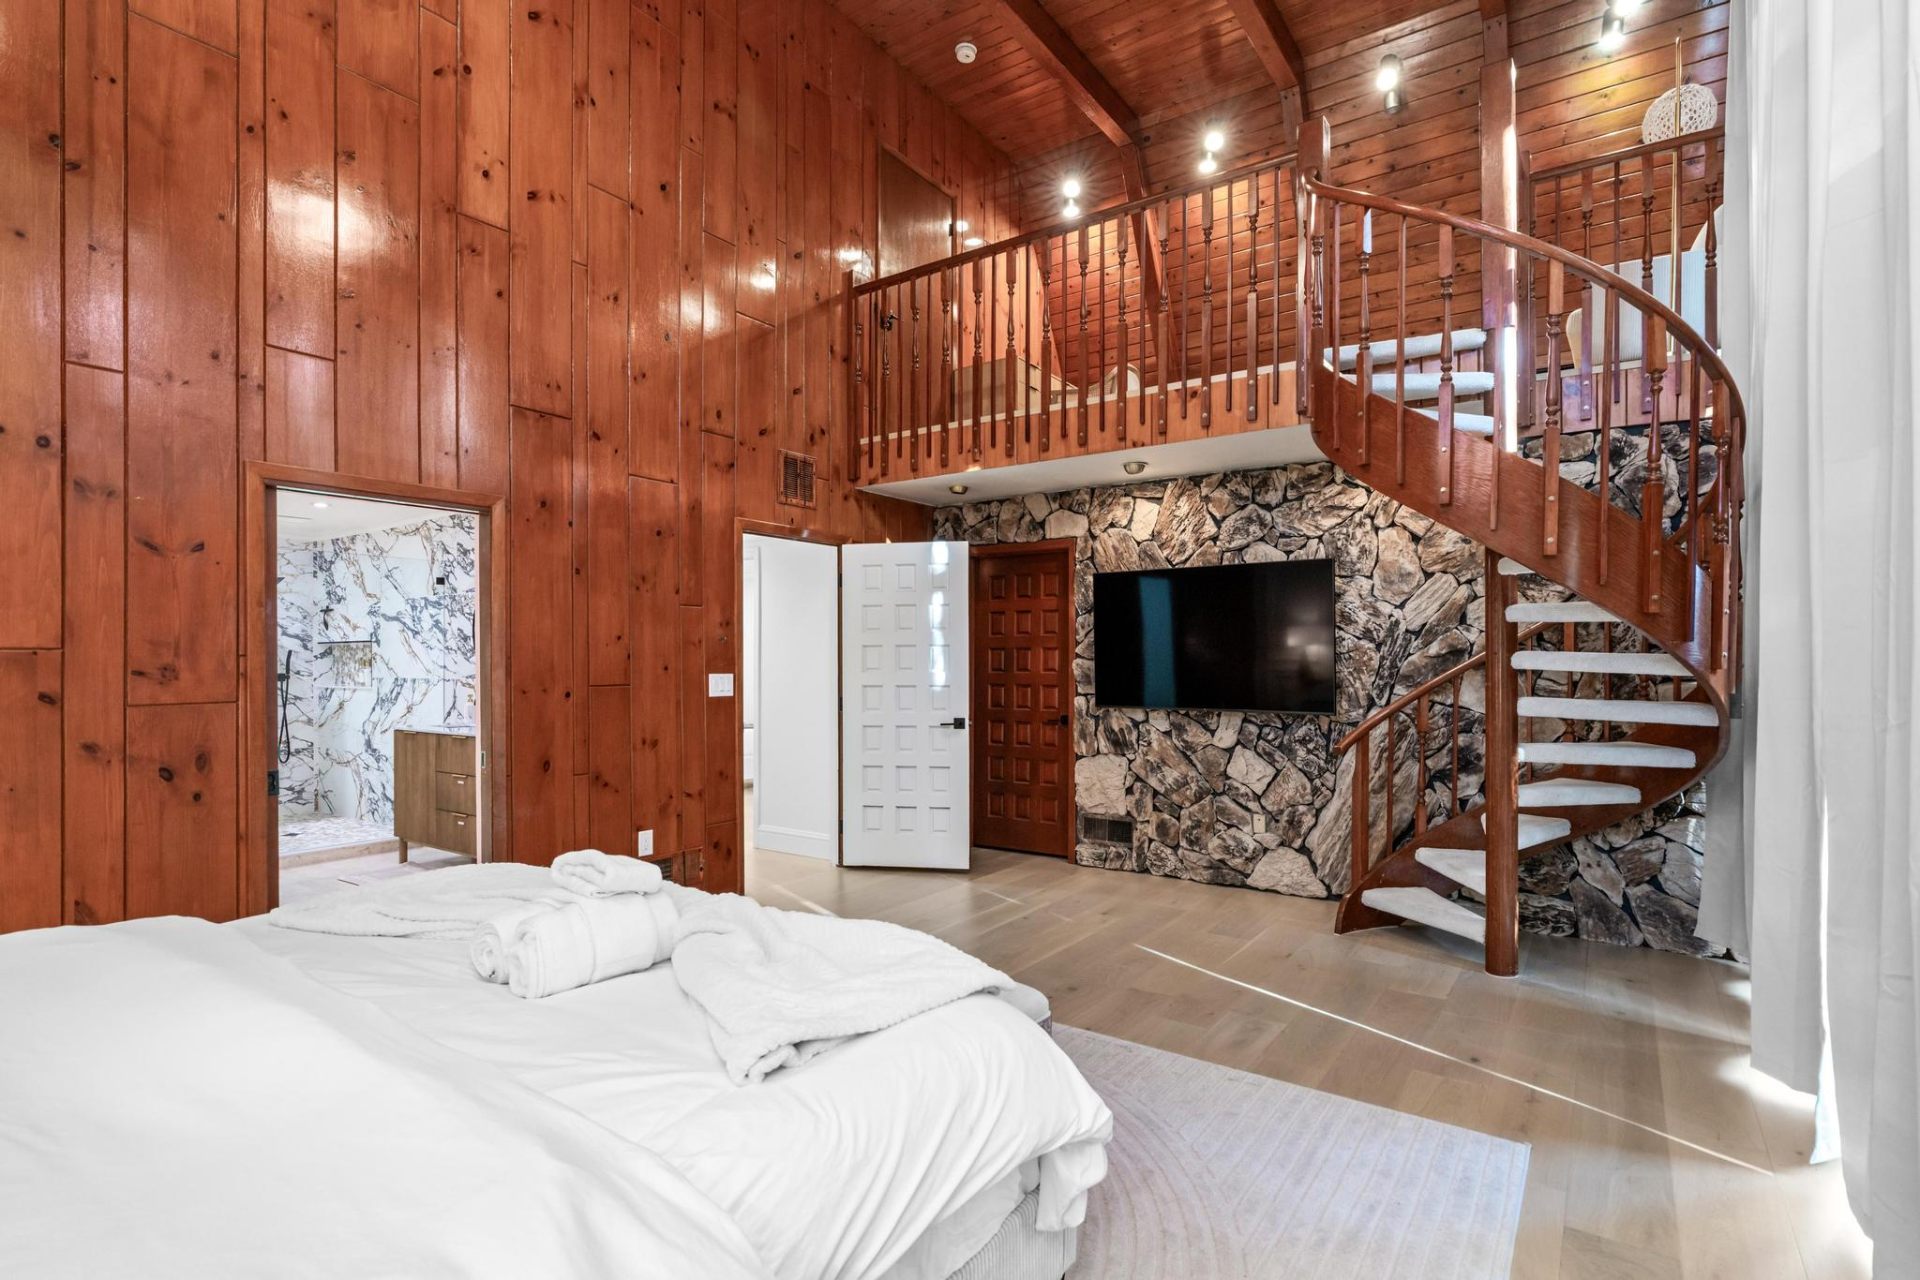
    Master suite with cathedral ceilings and spiral staircase
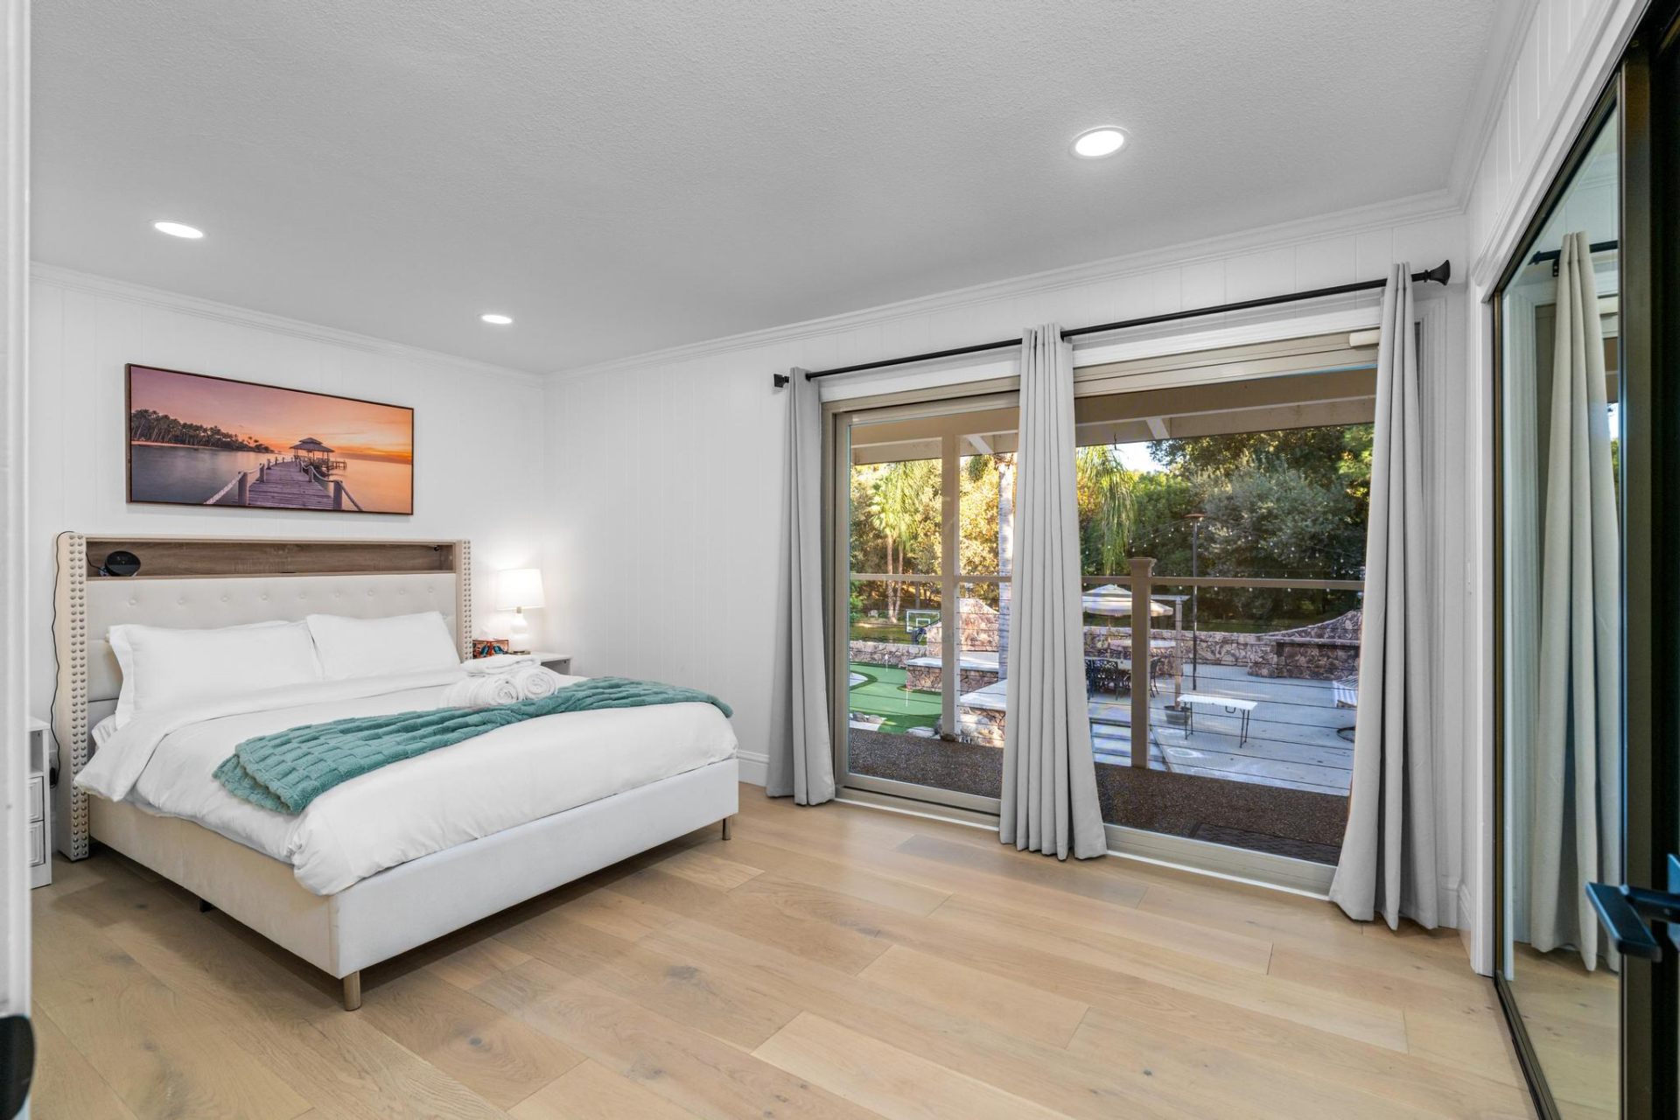
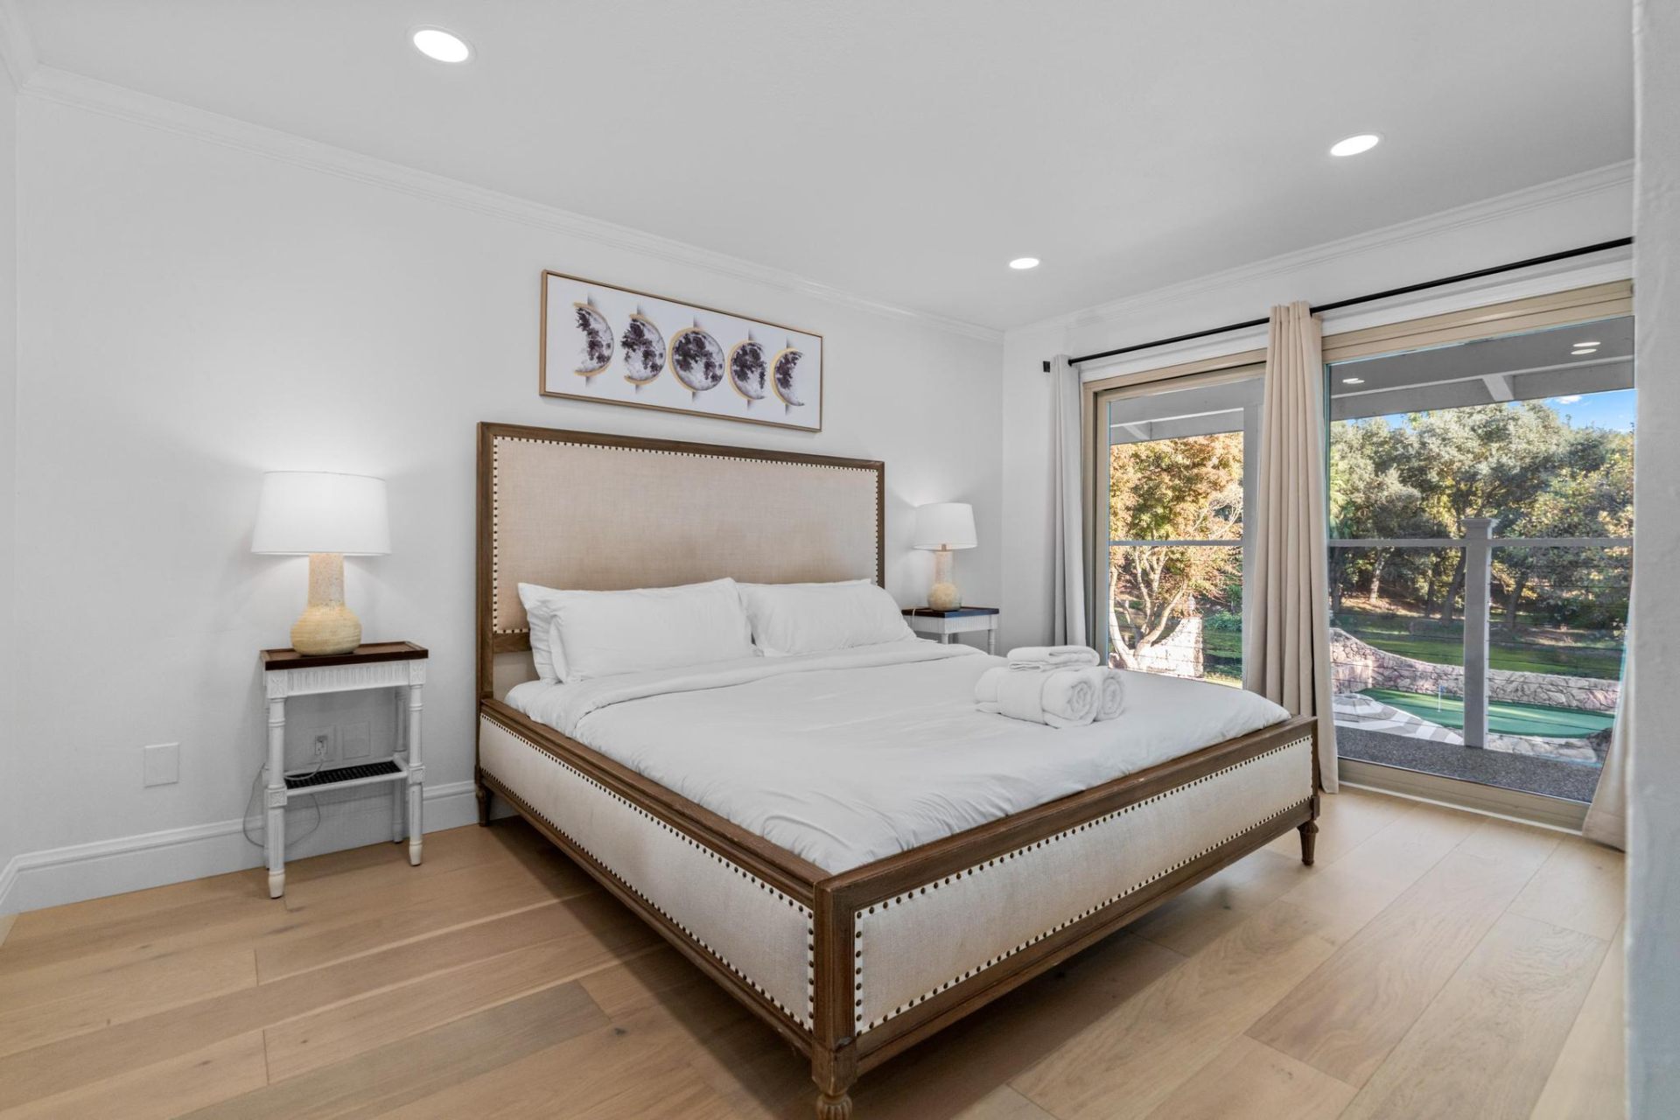
    King bedroom with sliding doors to pool deck
    Linen-upholstered king bedroom with garden views
    King suite with private balcony
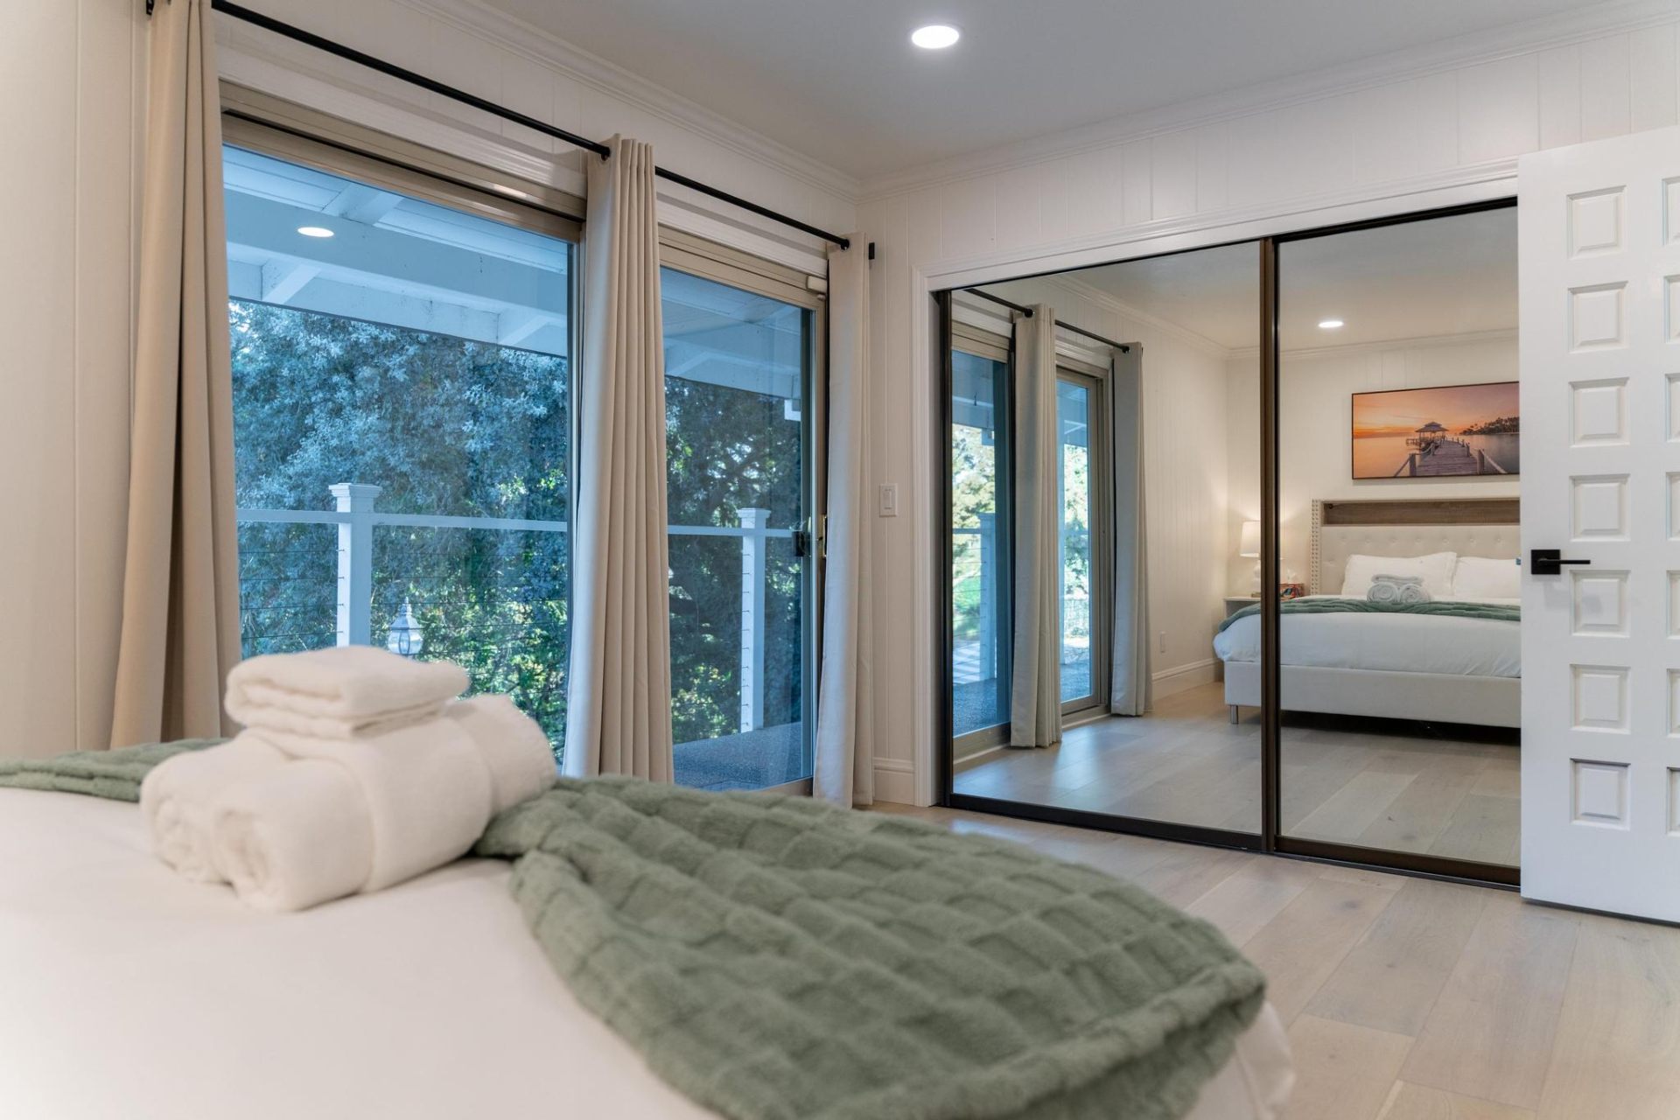
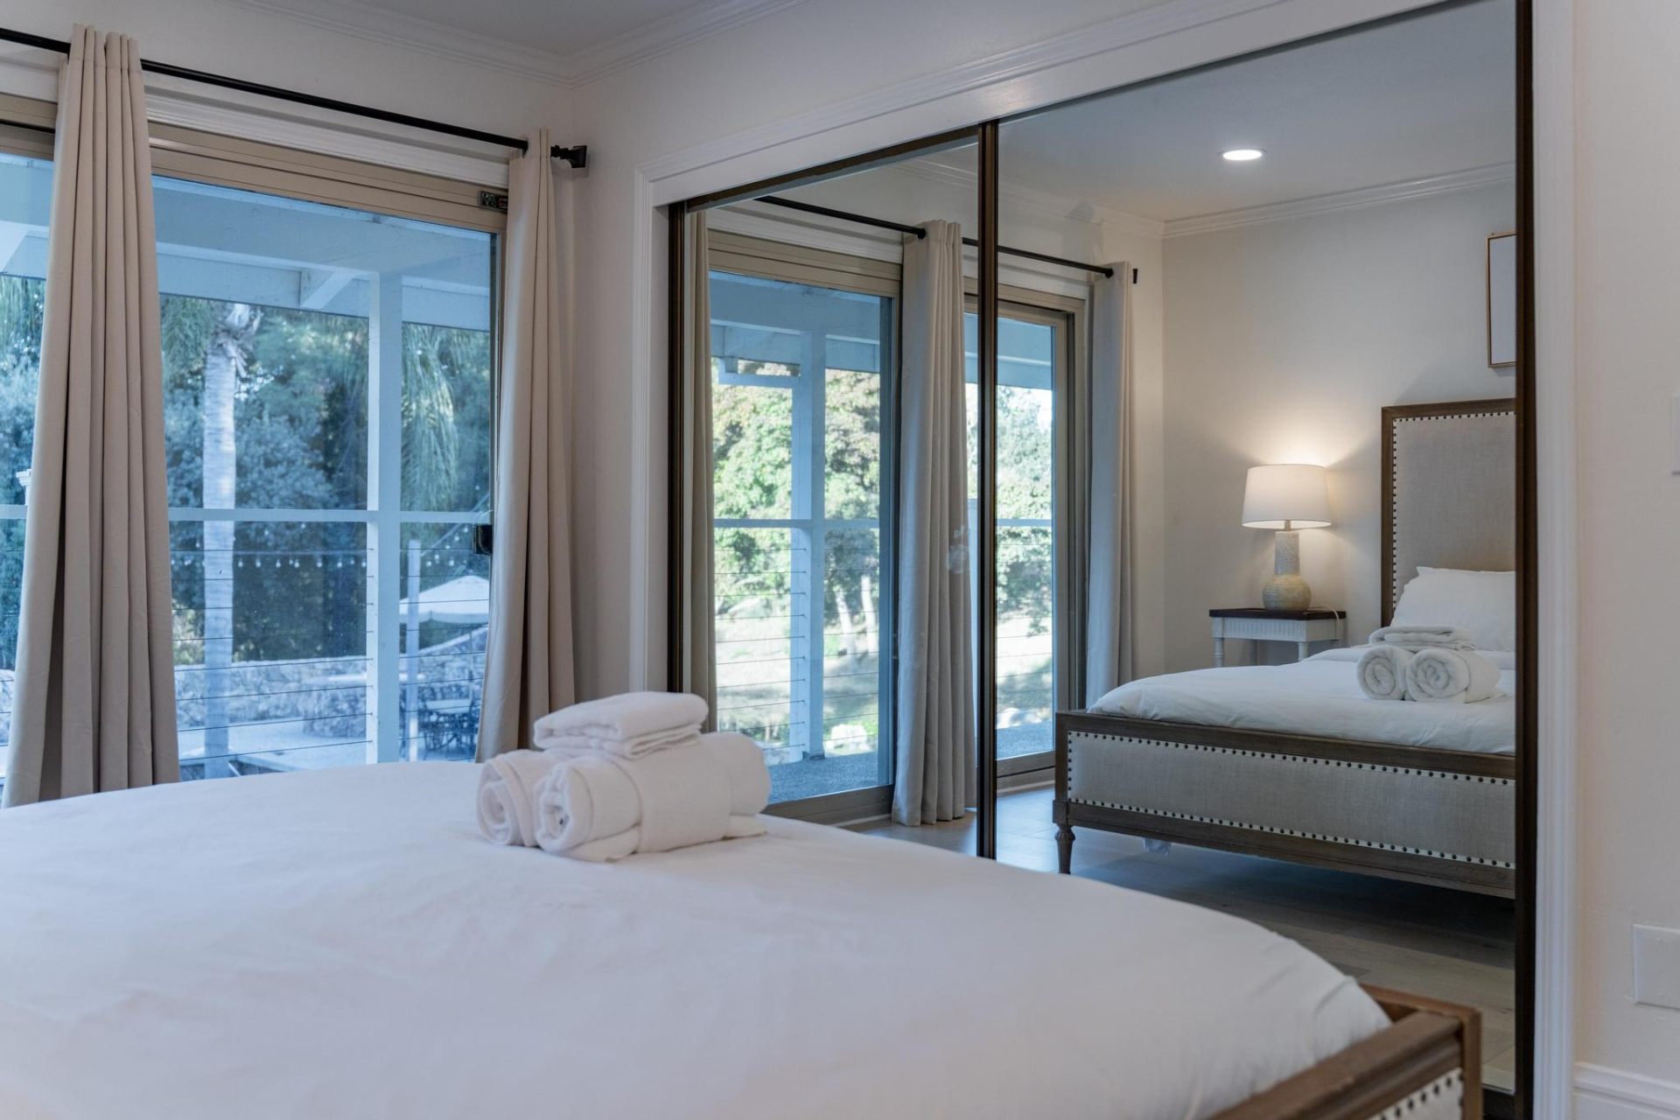
    Guest bedroom with mirrored closets and balcony
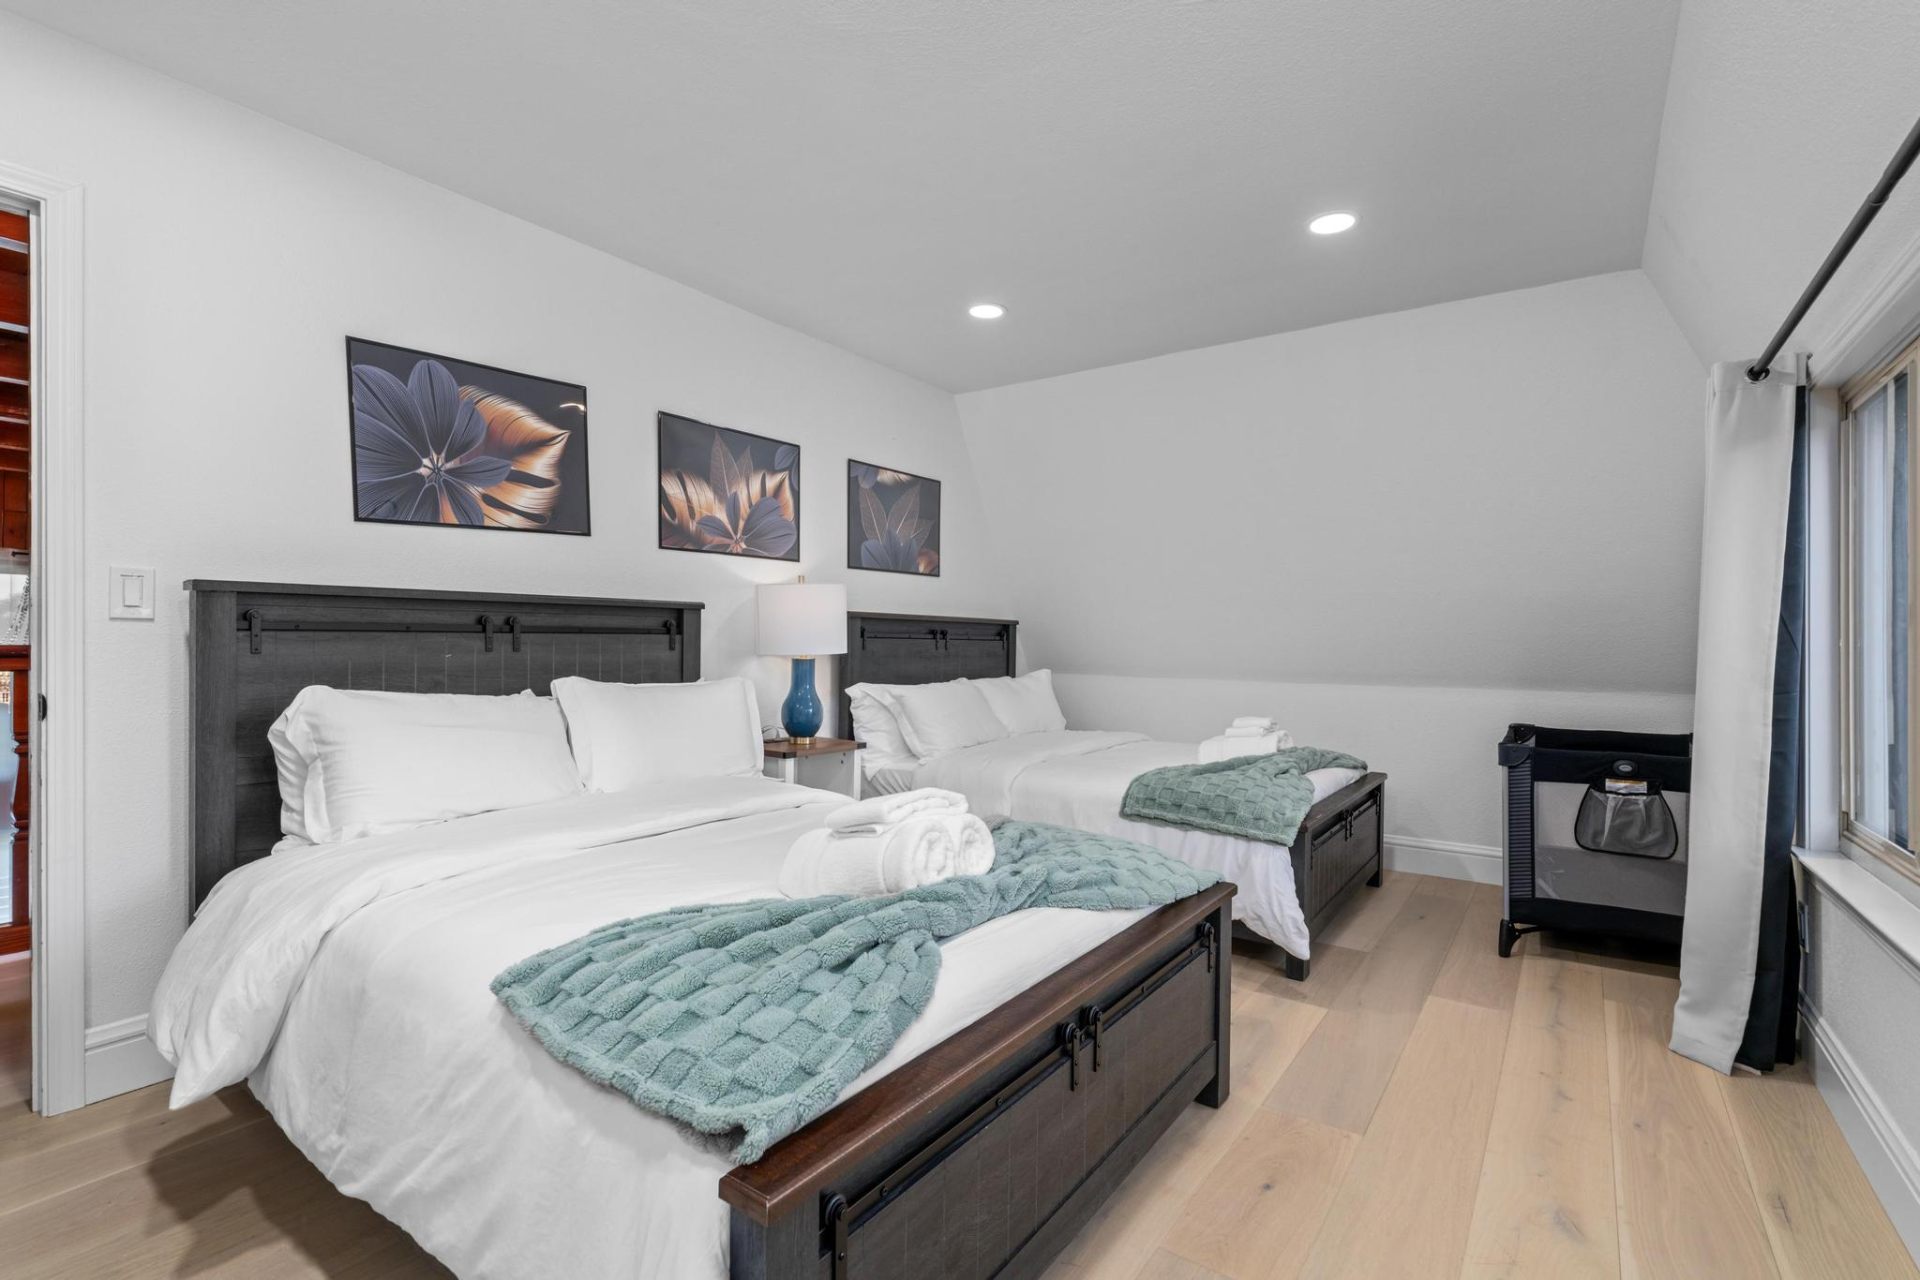
    Double-queen guest room with floral artwork
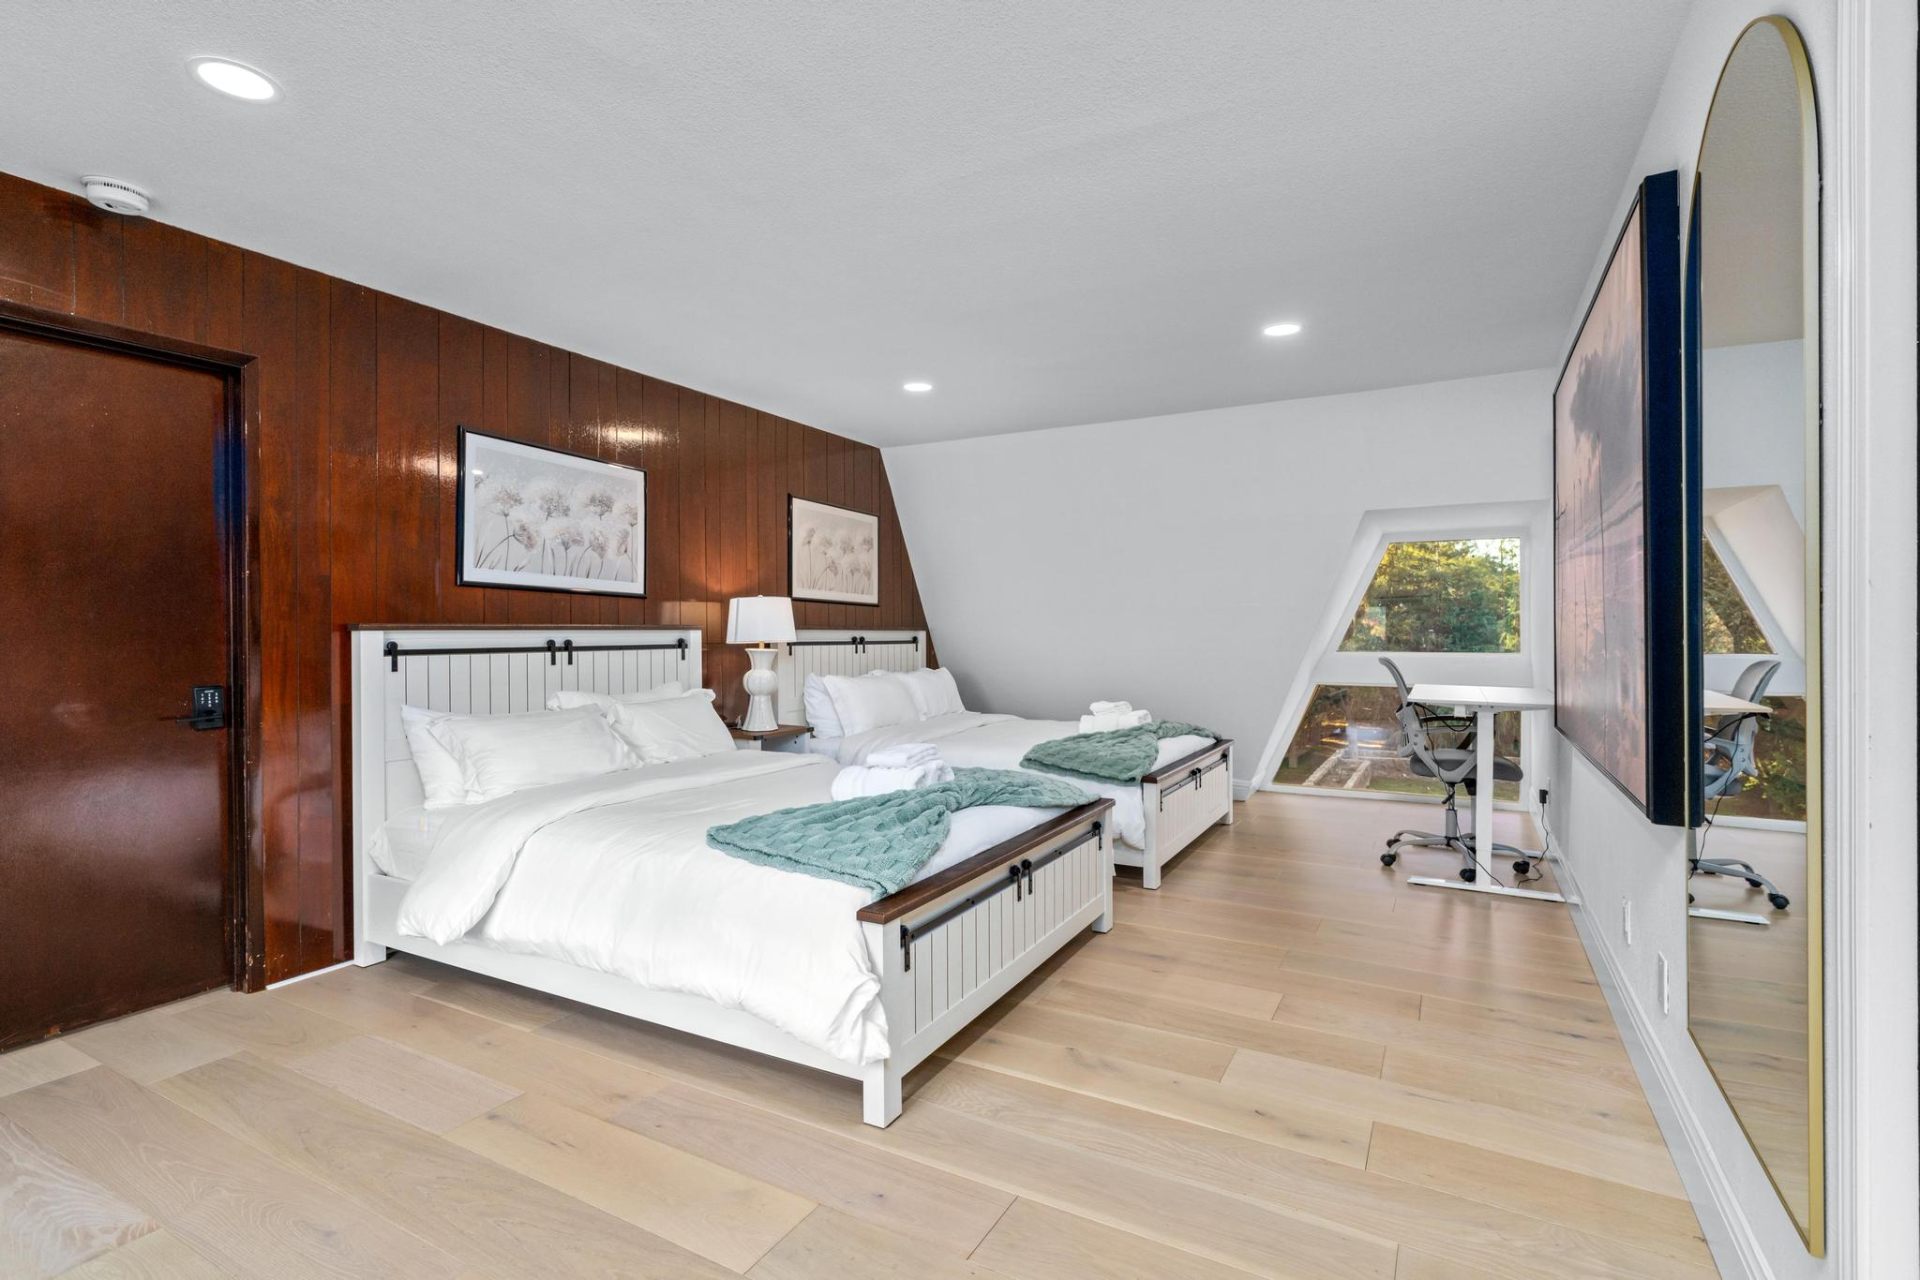
    A-frame upstairs suite with twin beds and workspace
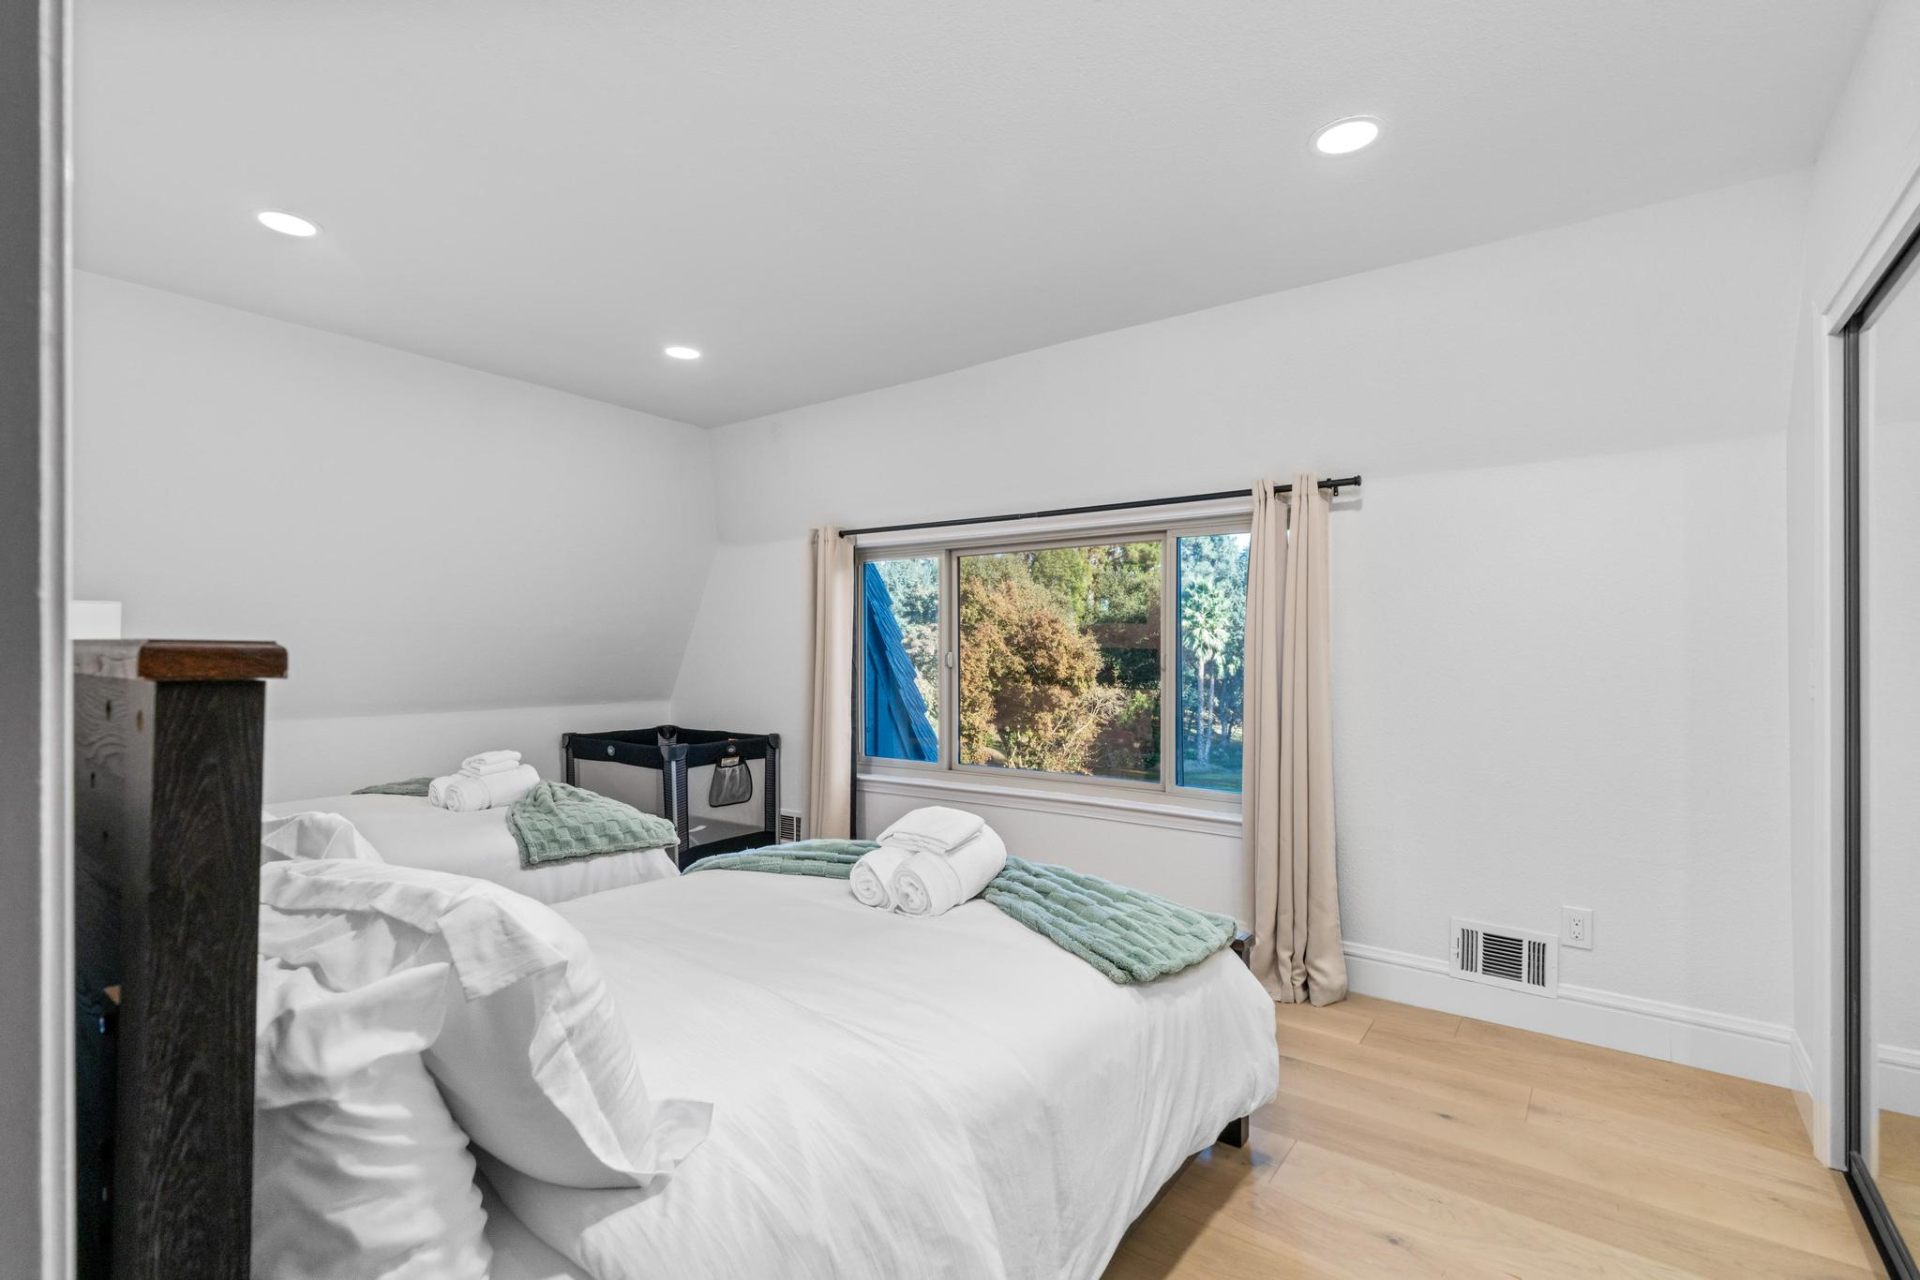
    Bright twin bedroom with treetop window views
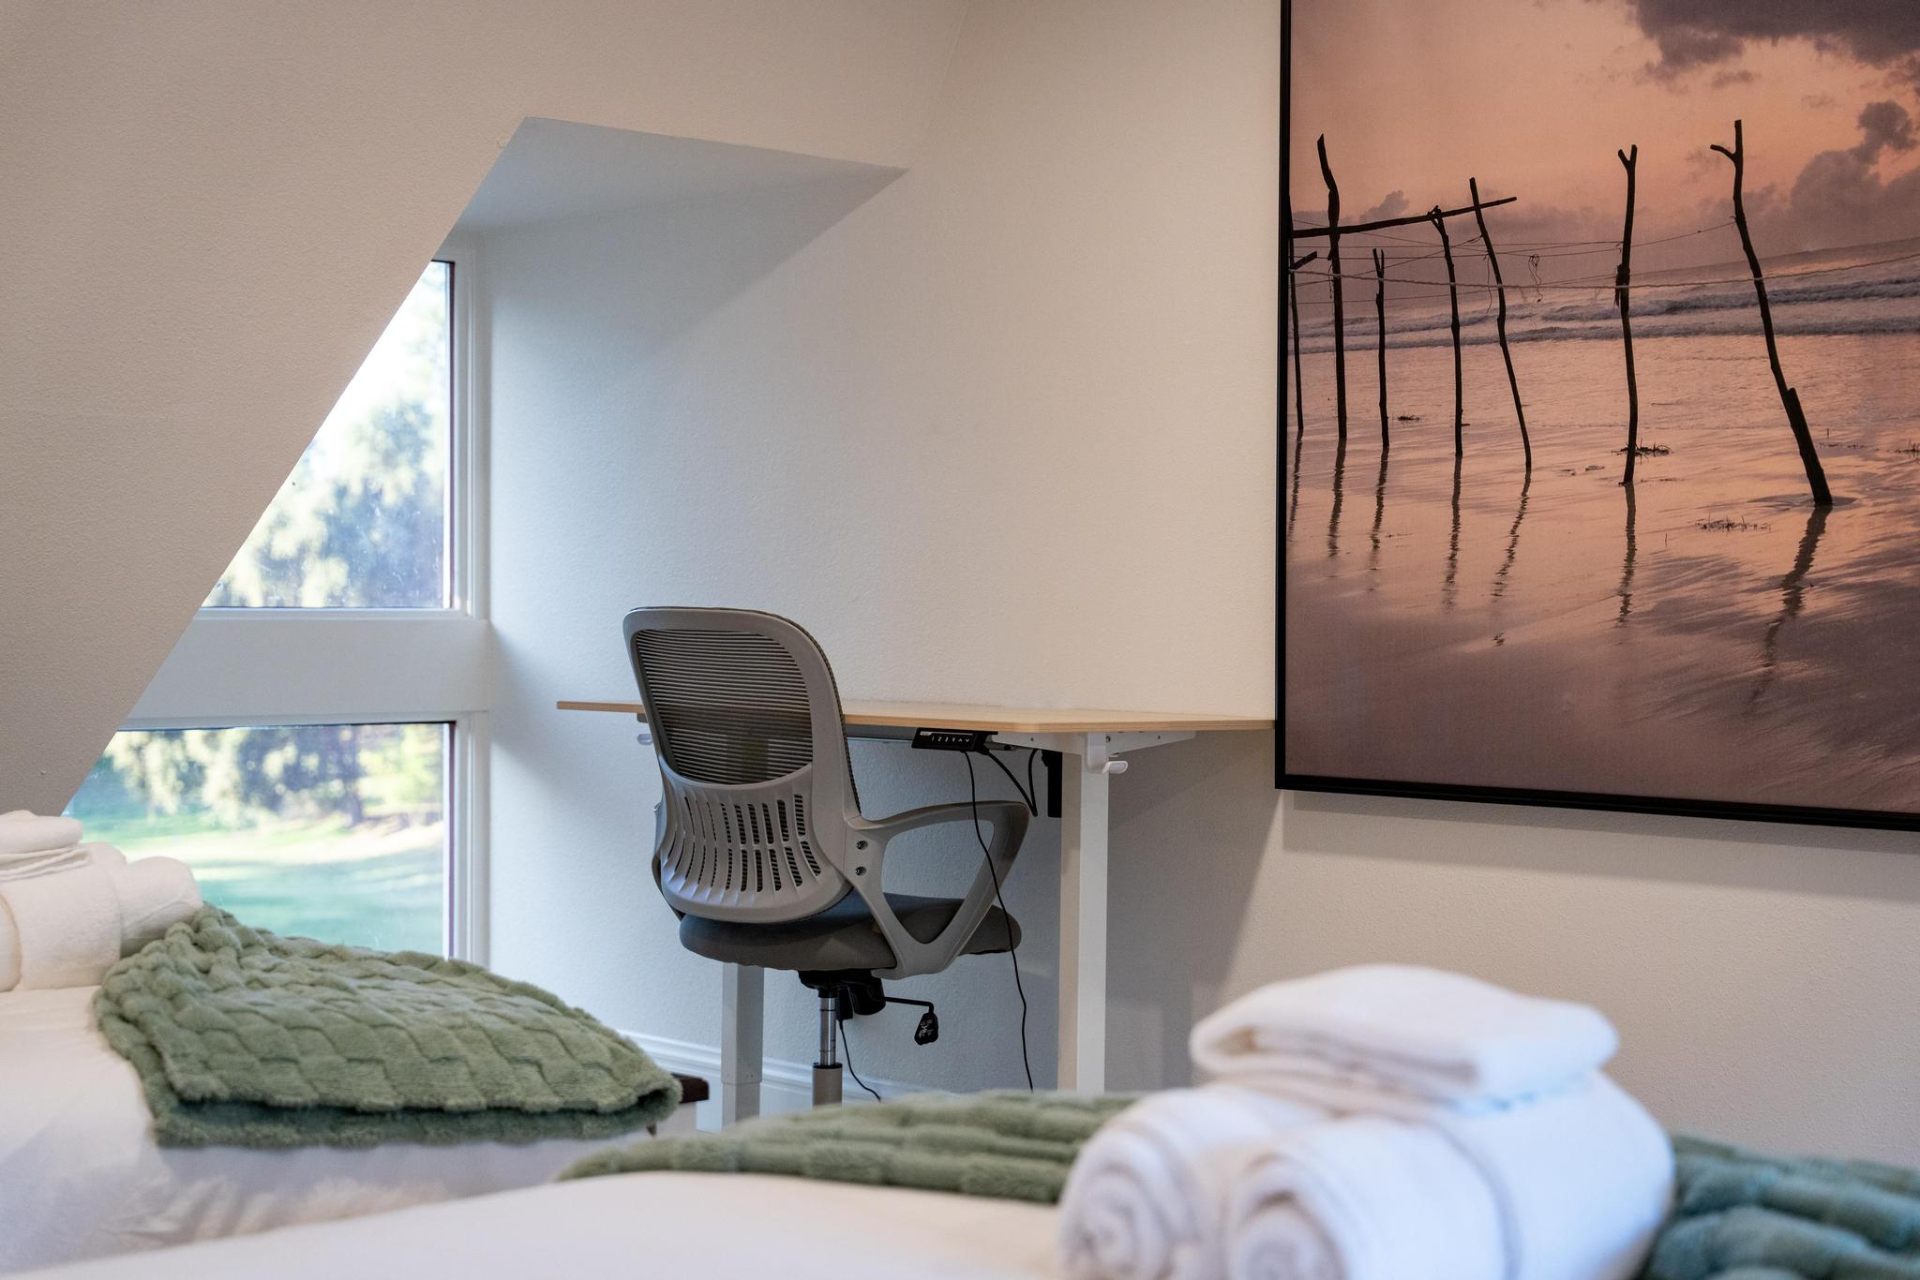
    Workspace nook in upstairs bedroom
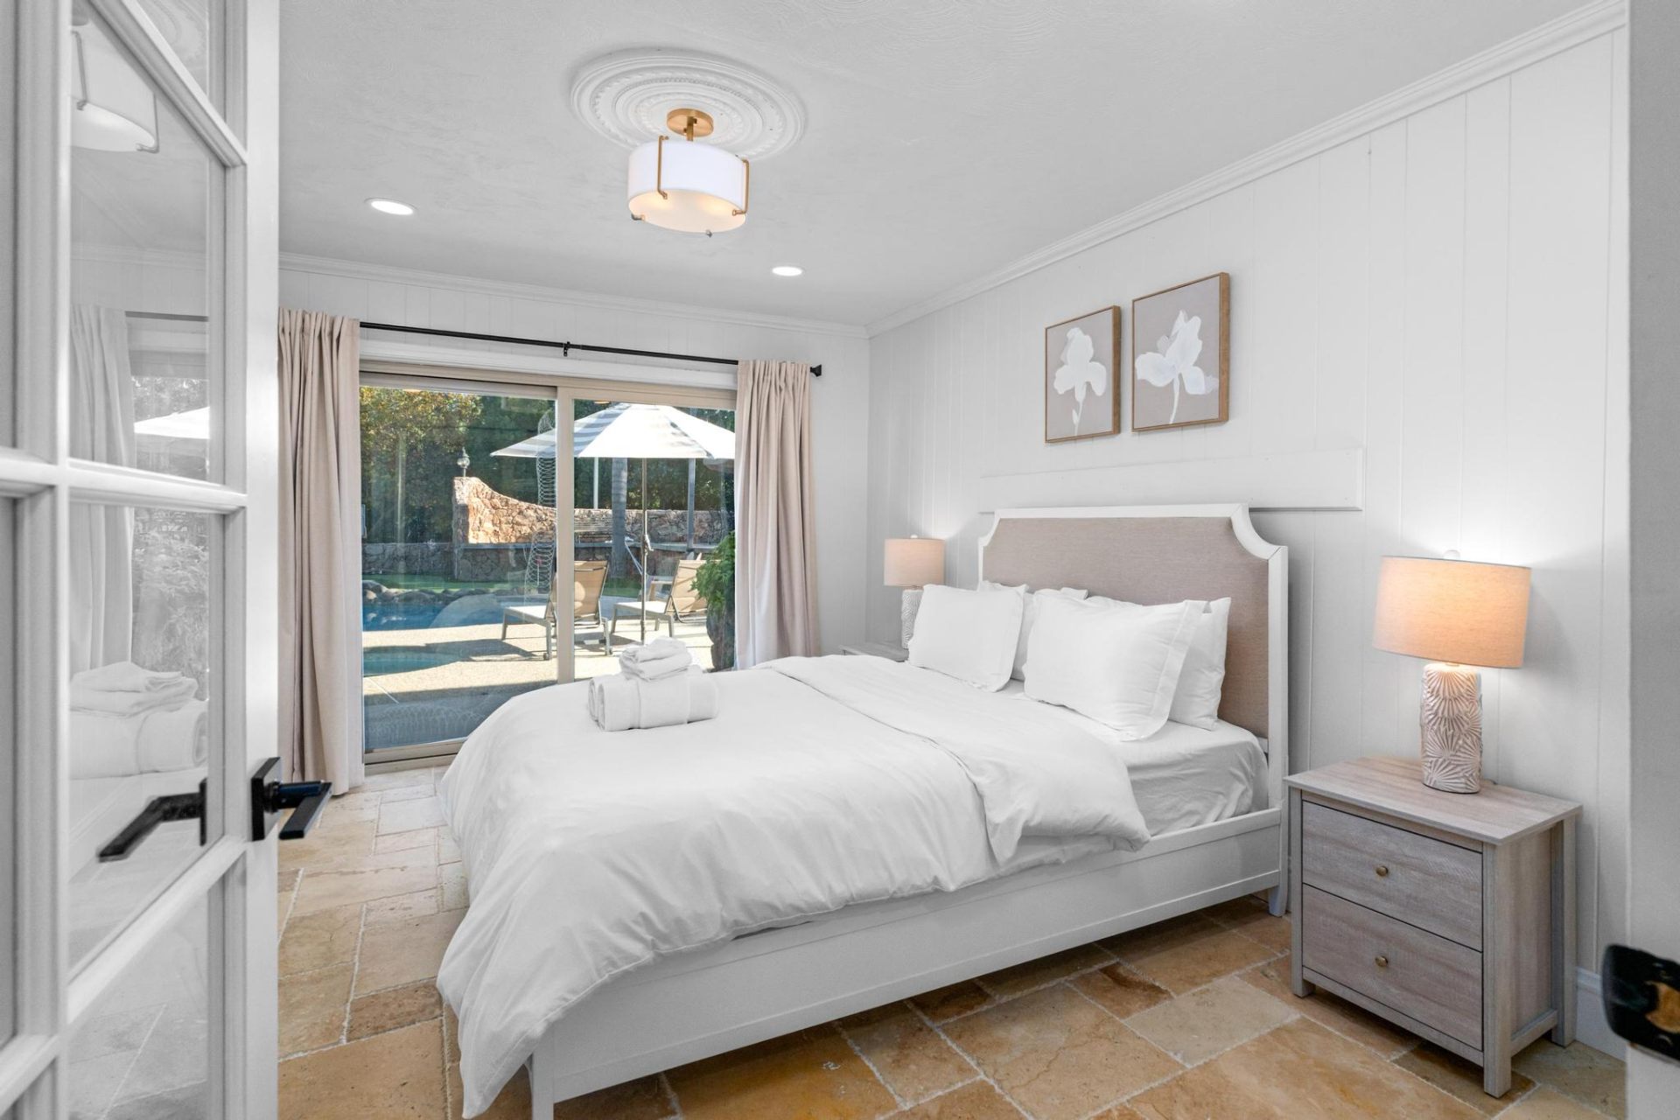
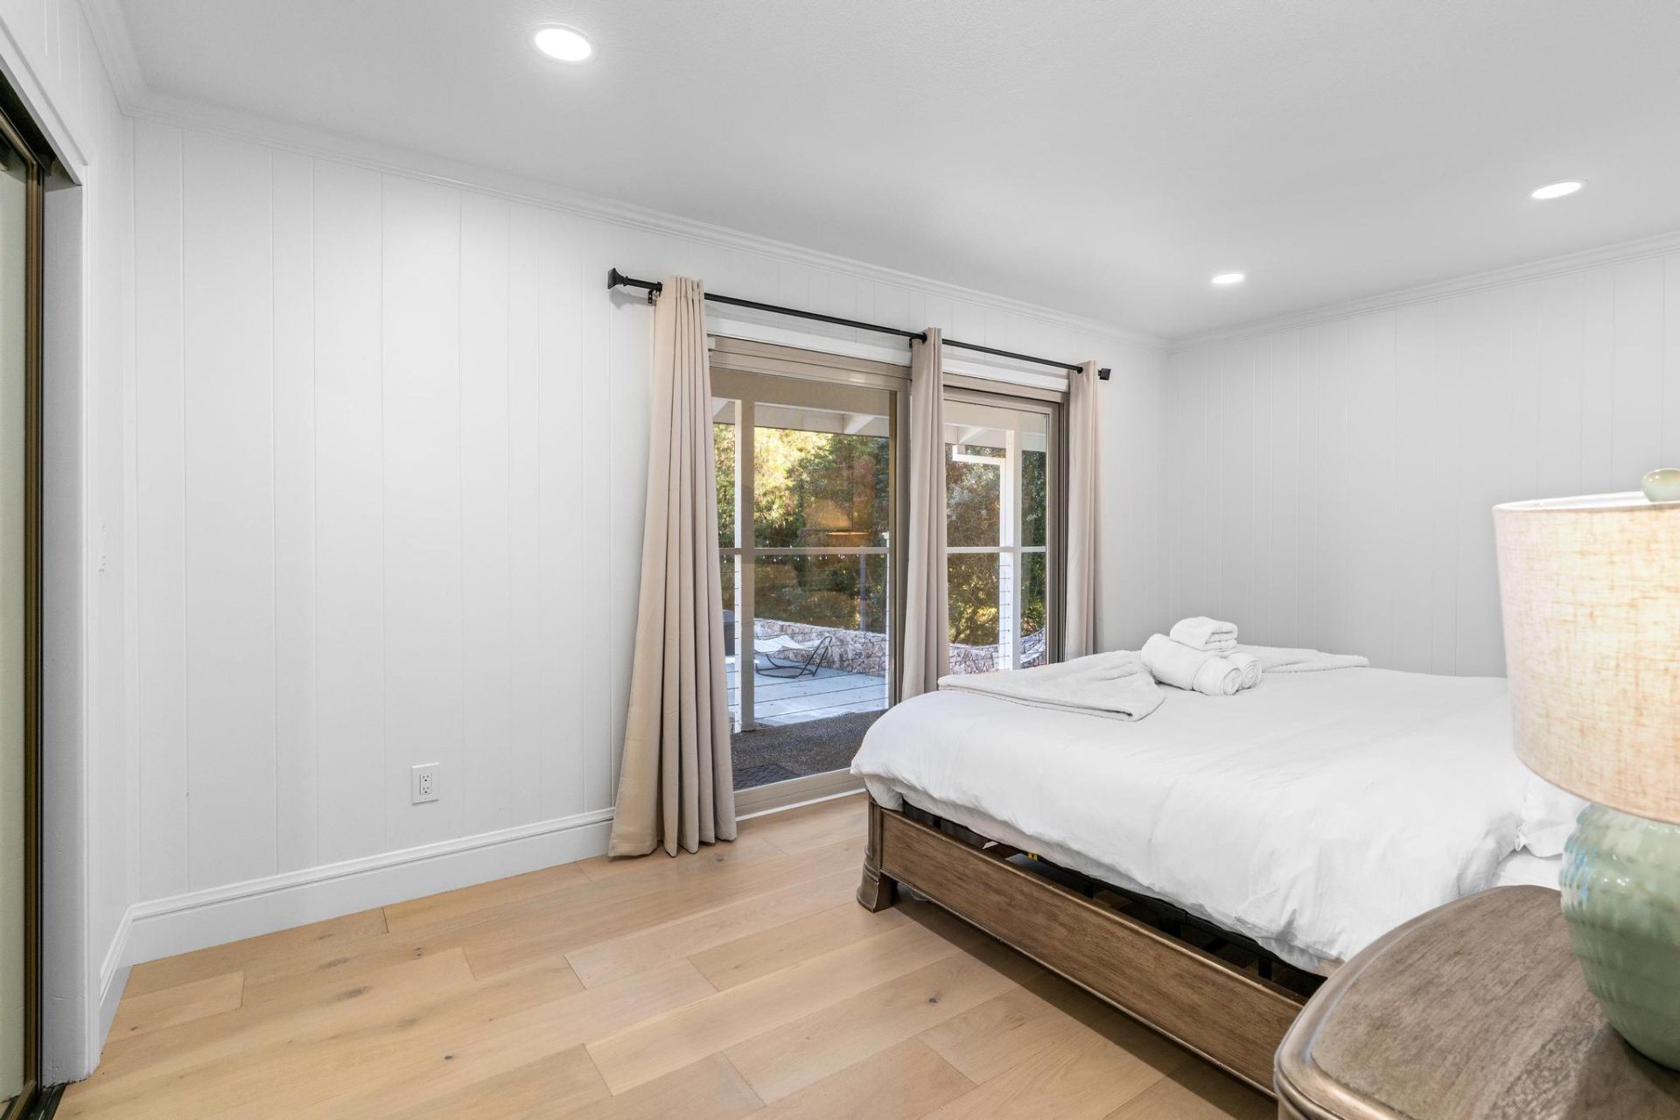
    Poolside guest bedroom with sliding doors to pool deck
    Guest bedroom opening to pool patio
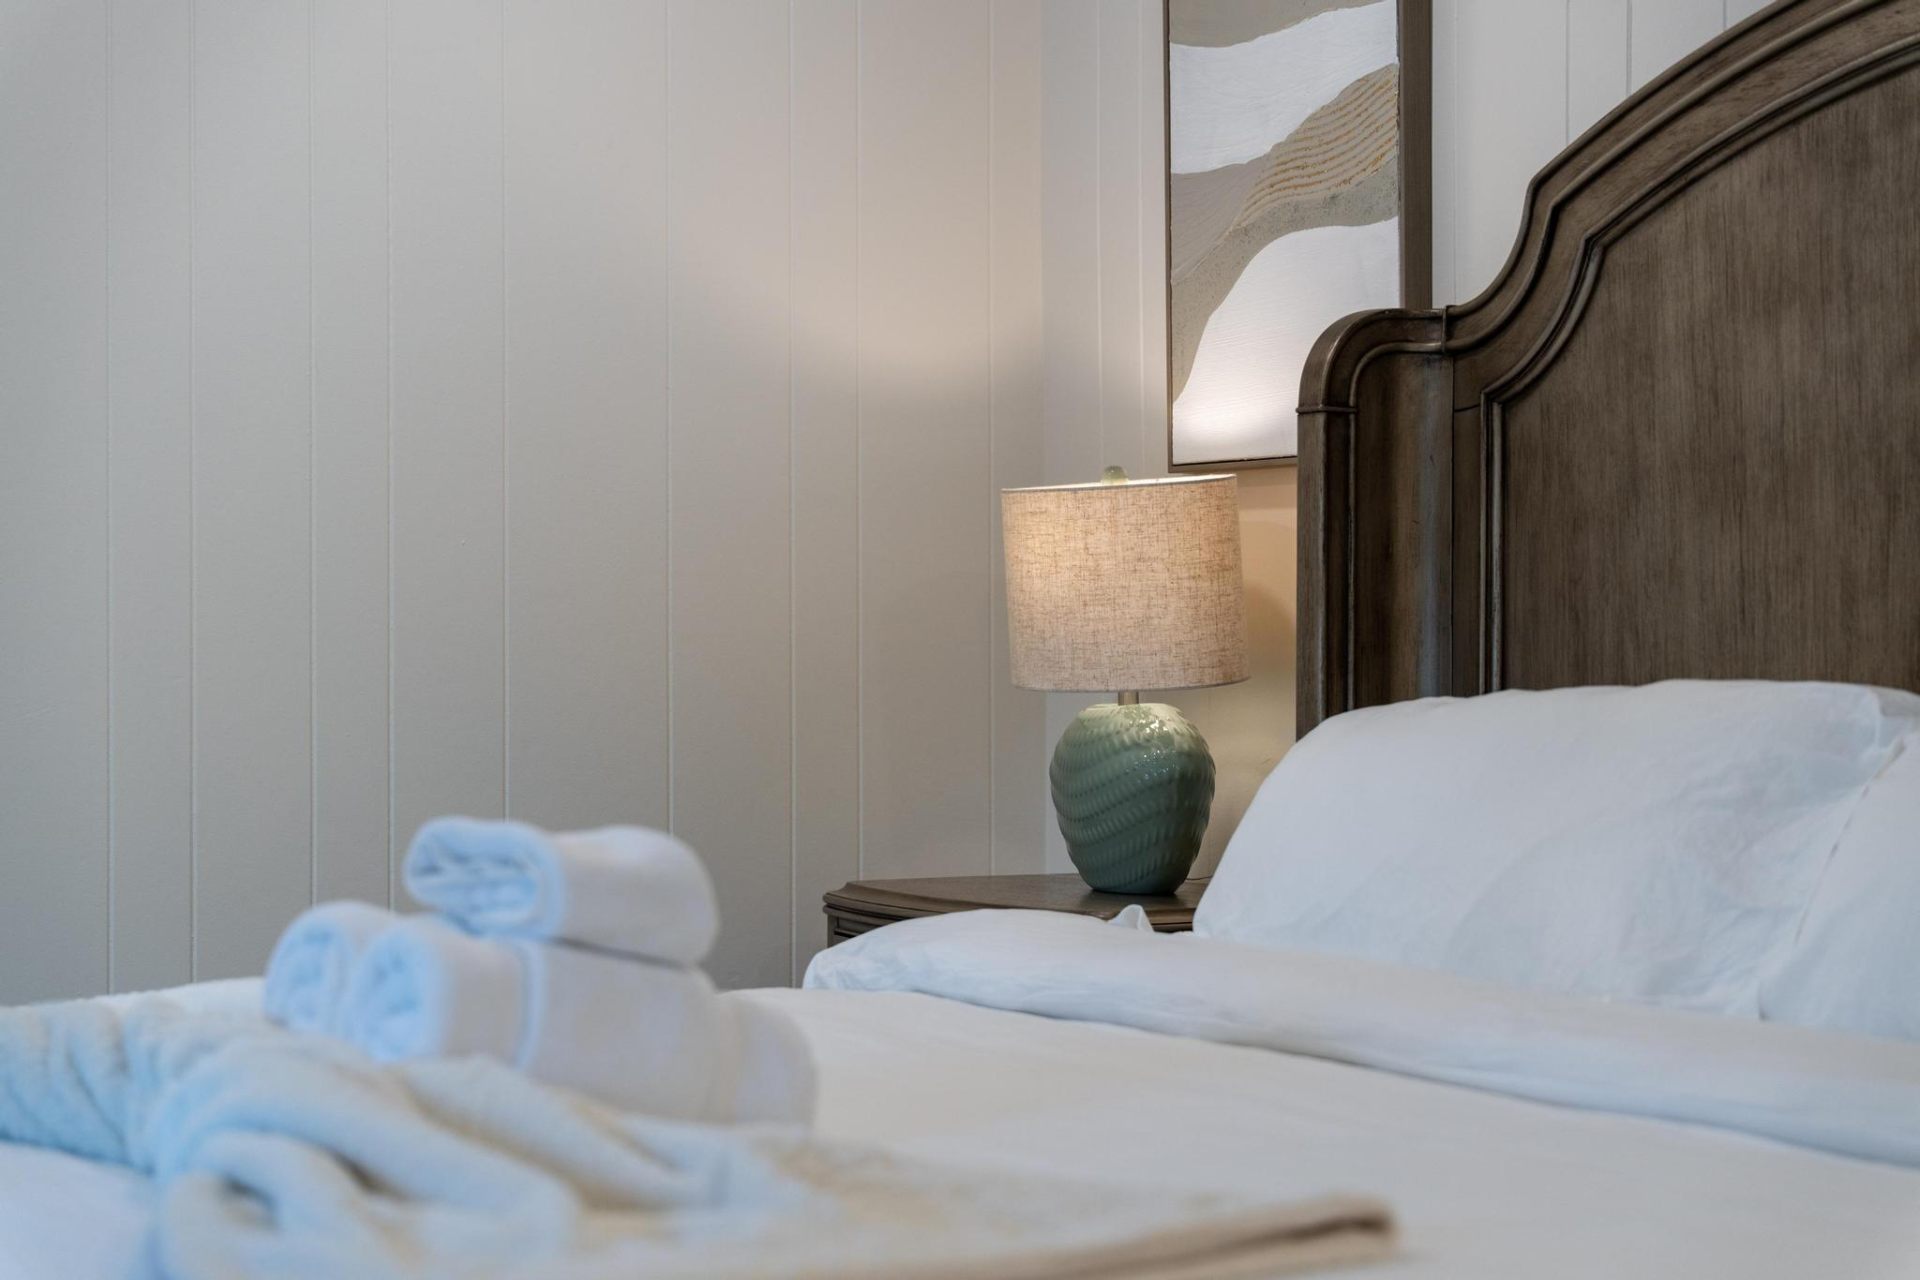
    Bedside detail with linen lamp and carved headboard

    Bathrooms & Spa

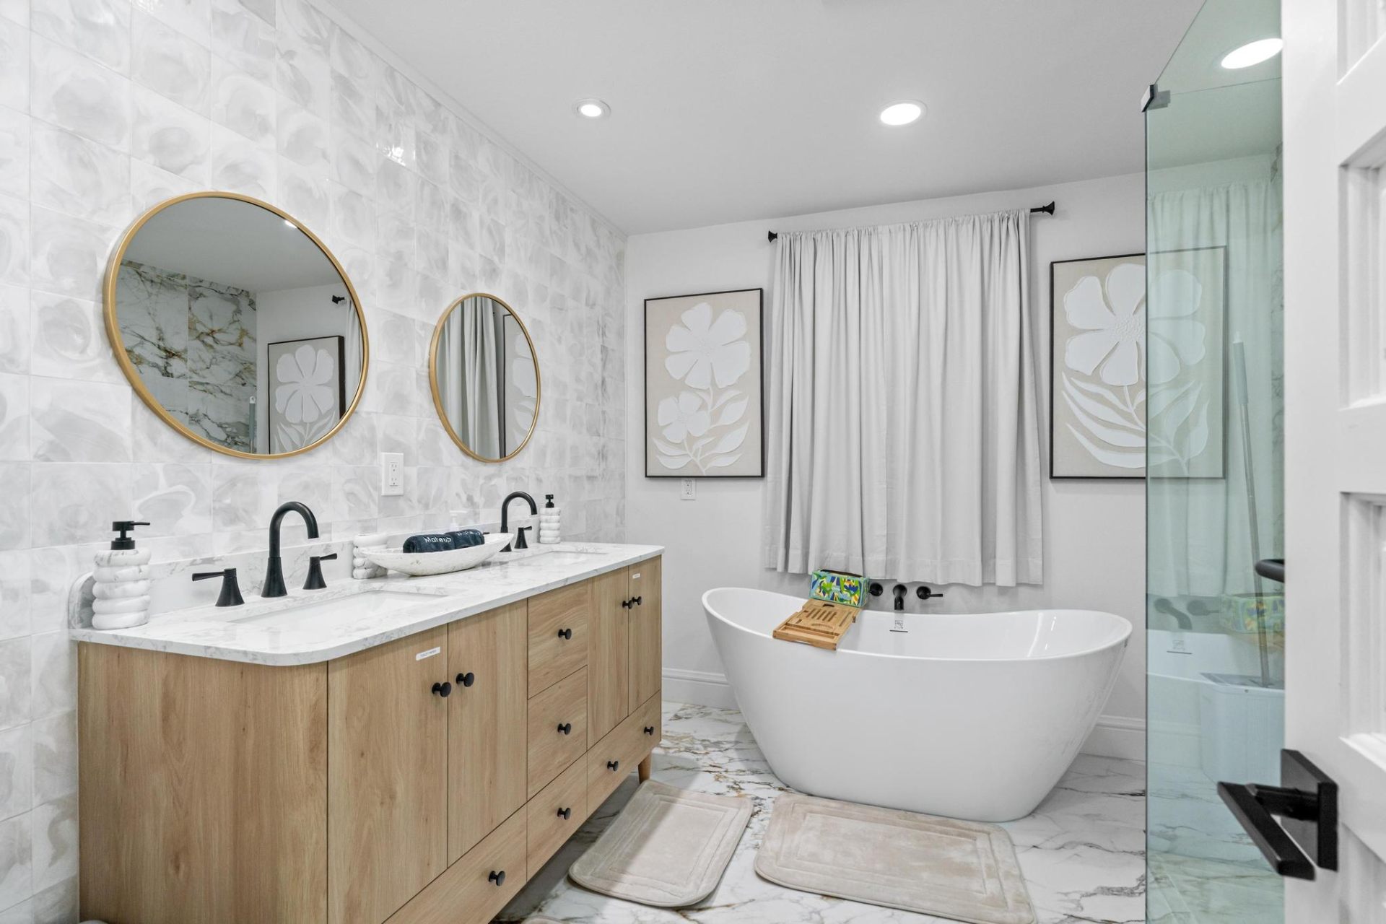
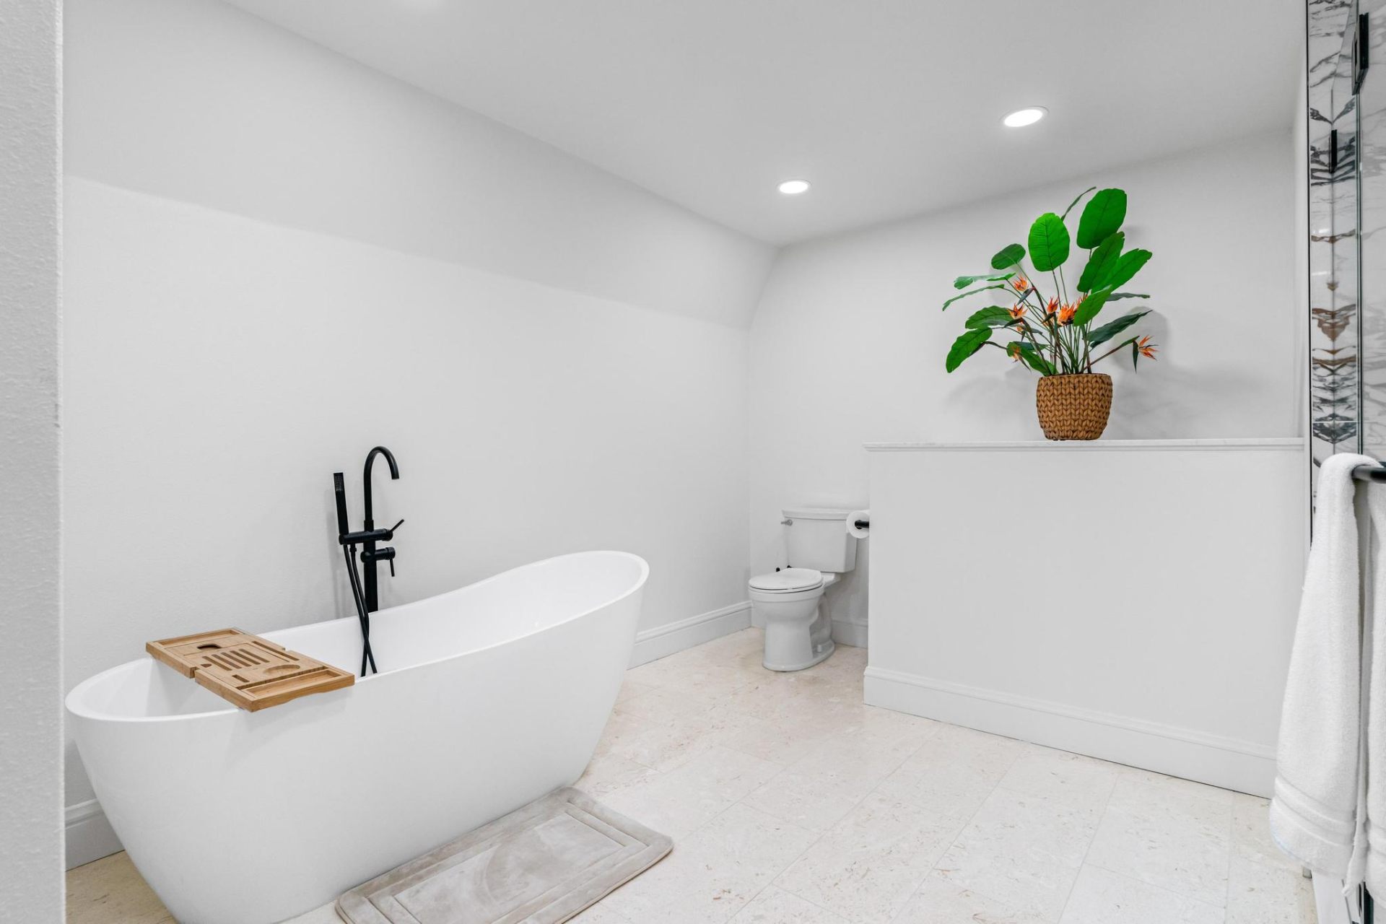
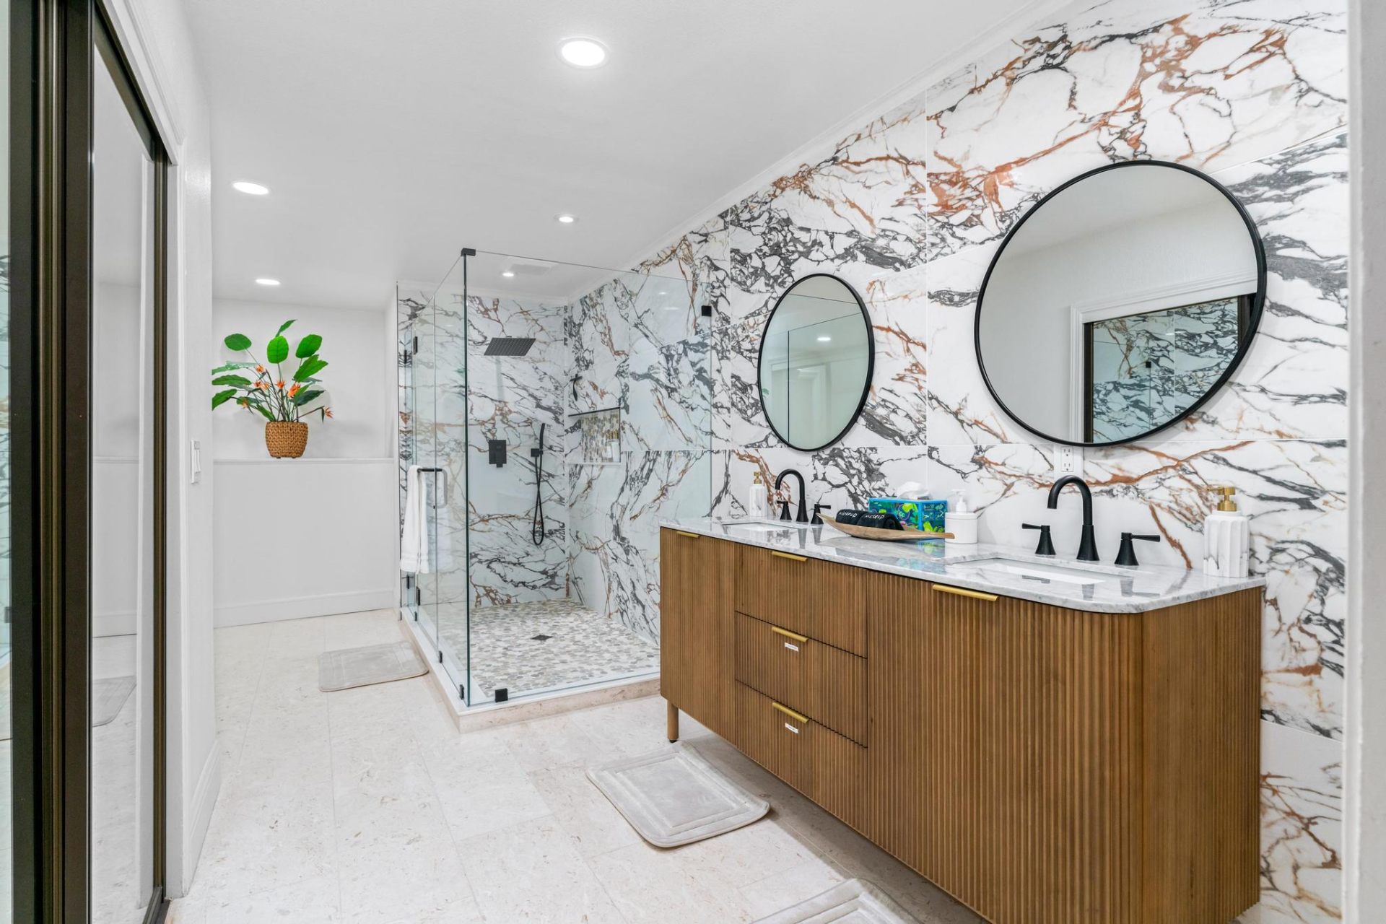
    Spa bathroom with freestanding soaking tub and double vanity
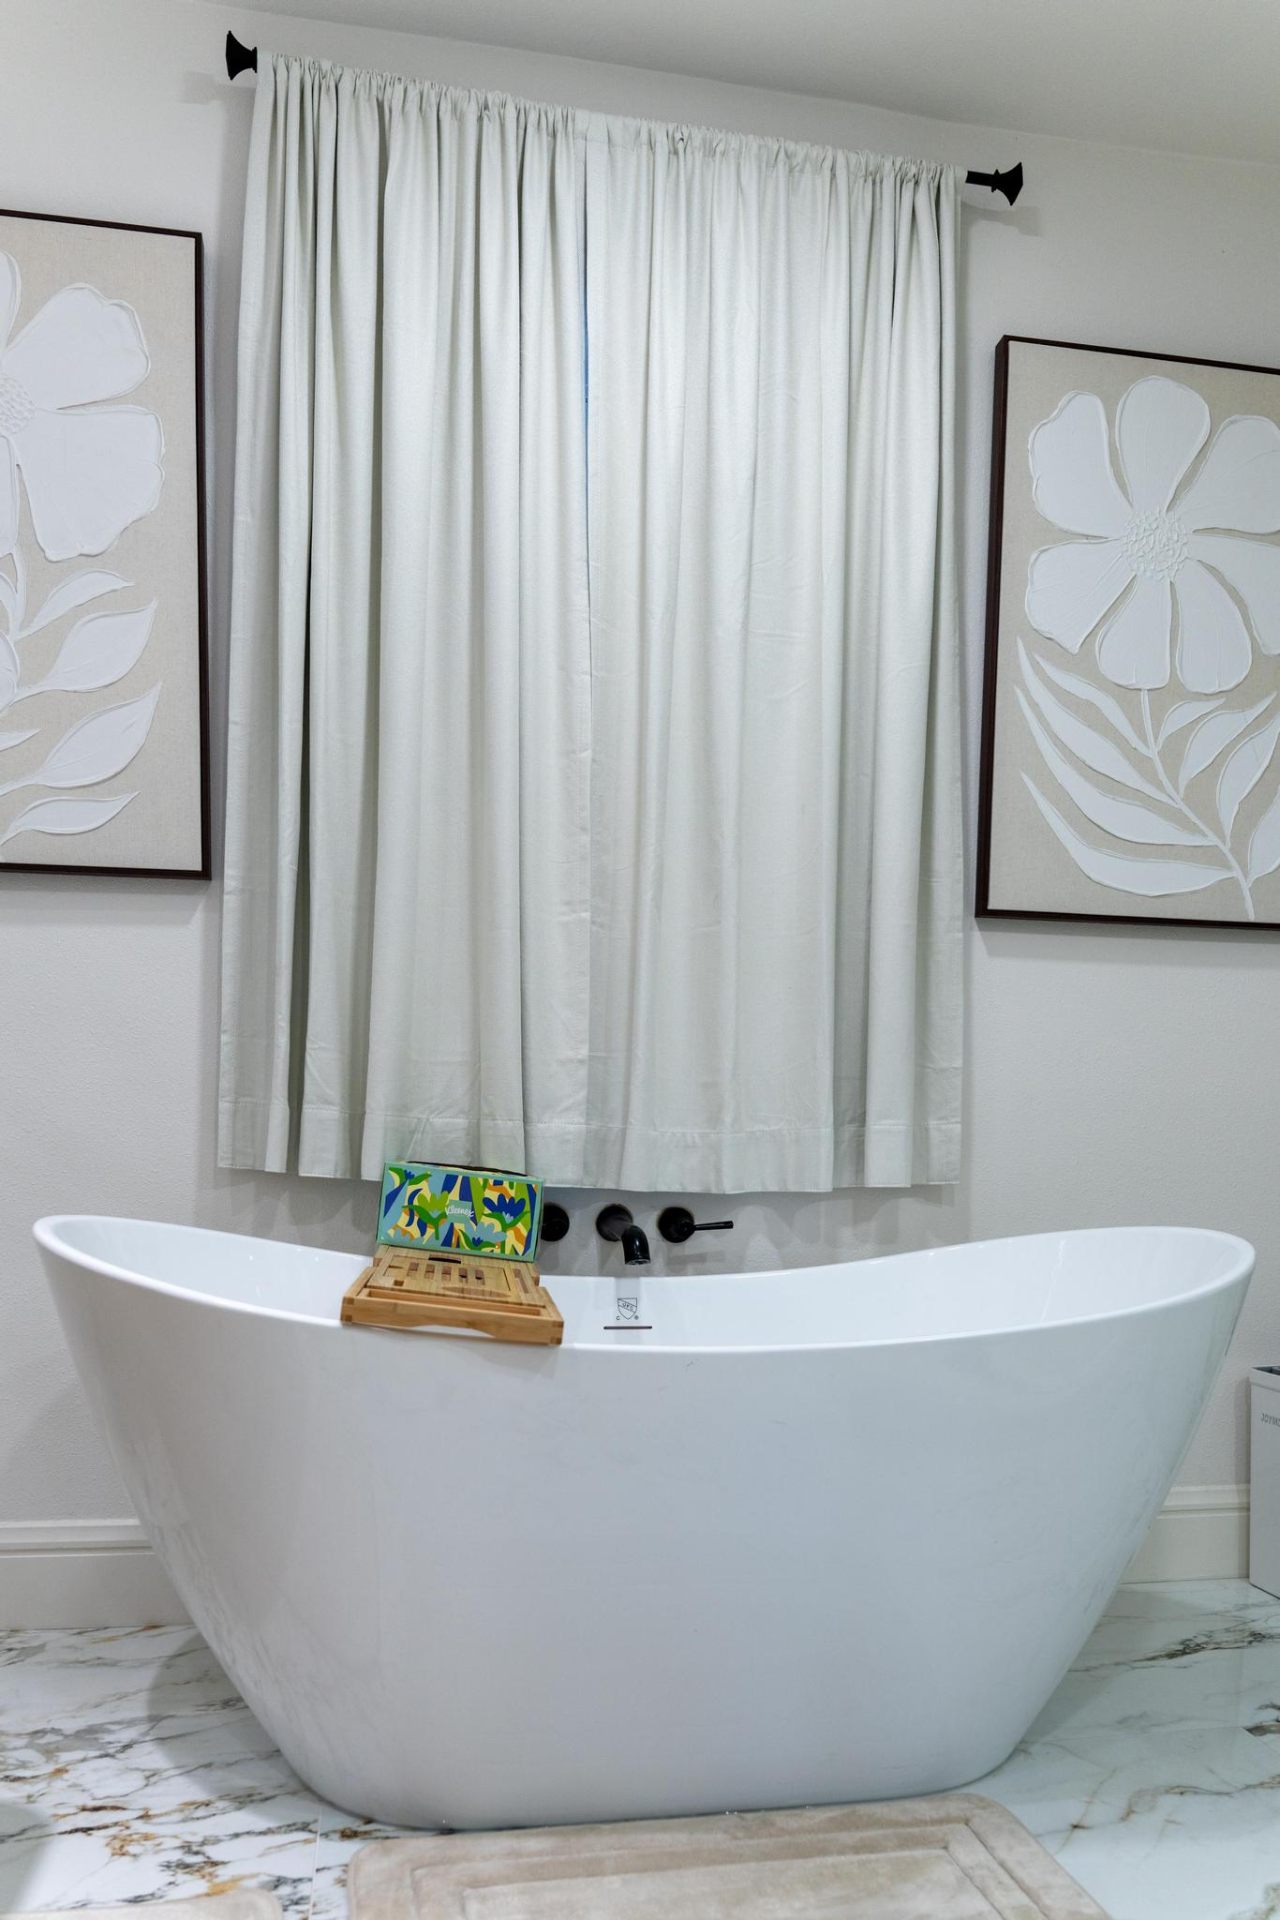
    Freestanding soaking tub framed by floral artwork
    Freestanding soaking tub in spa bathroom
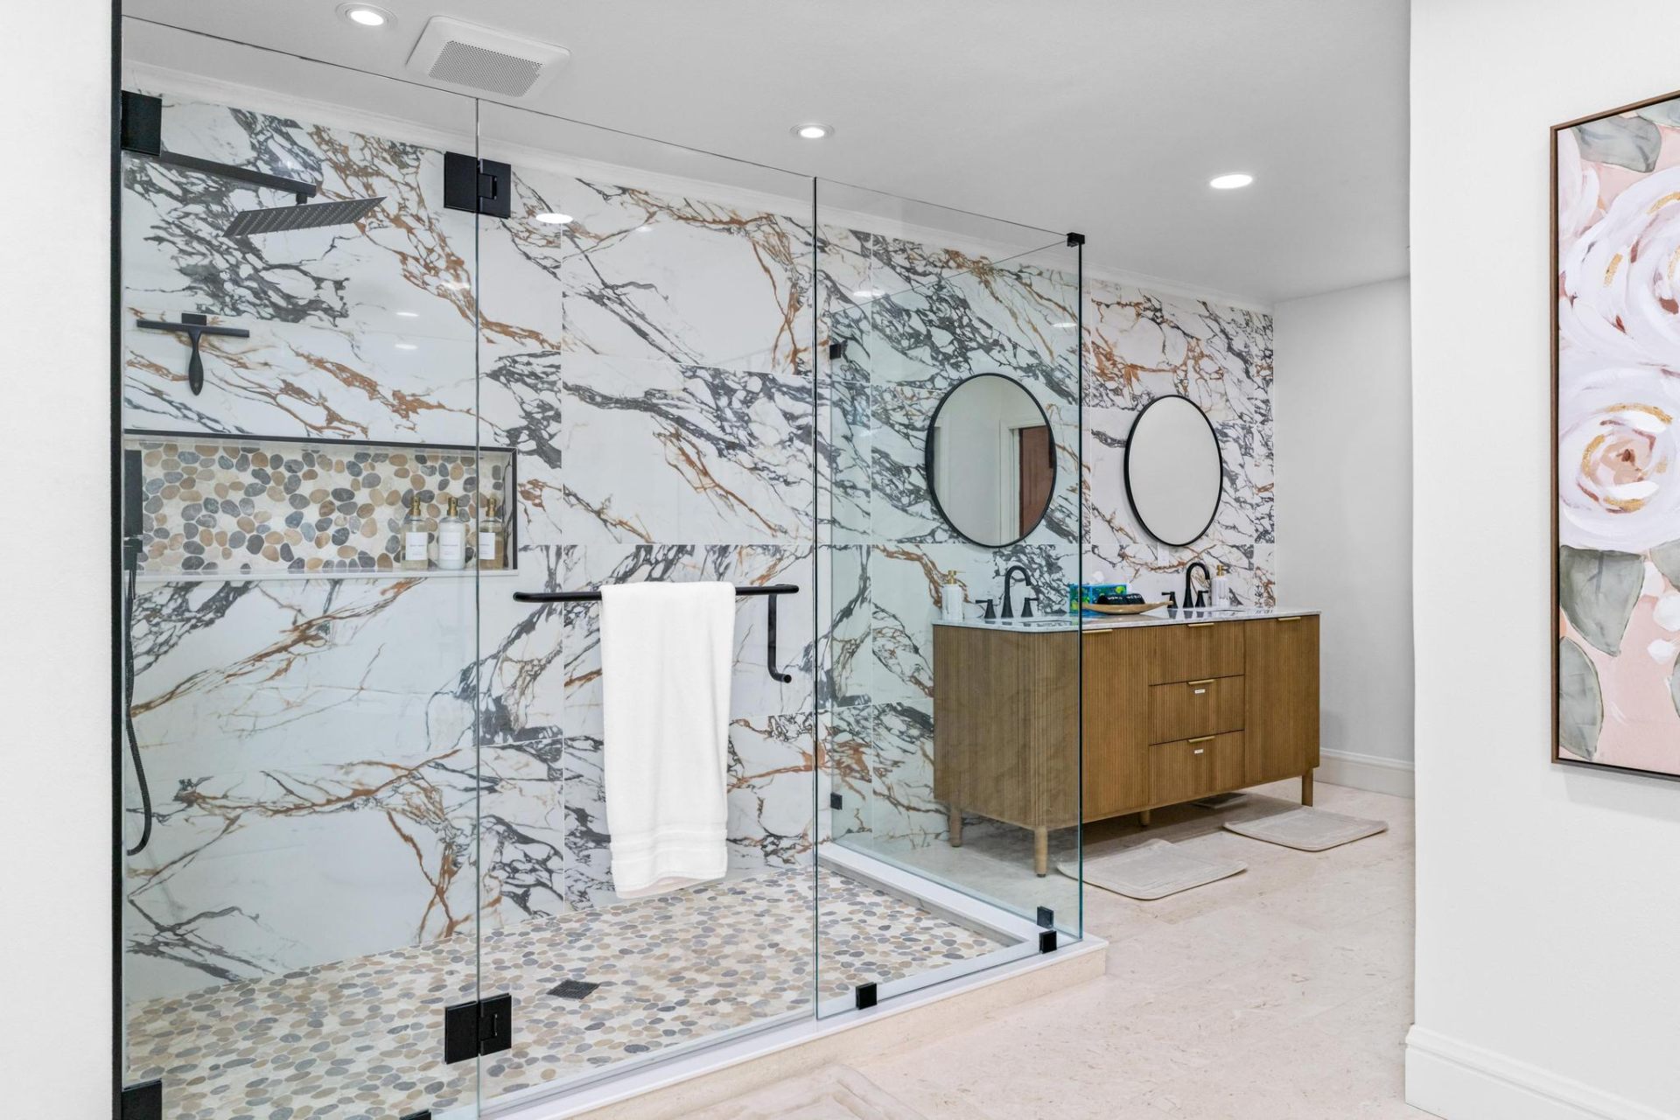
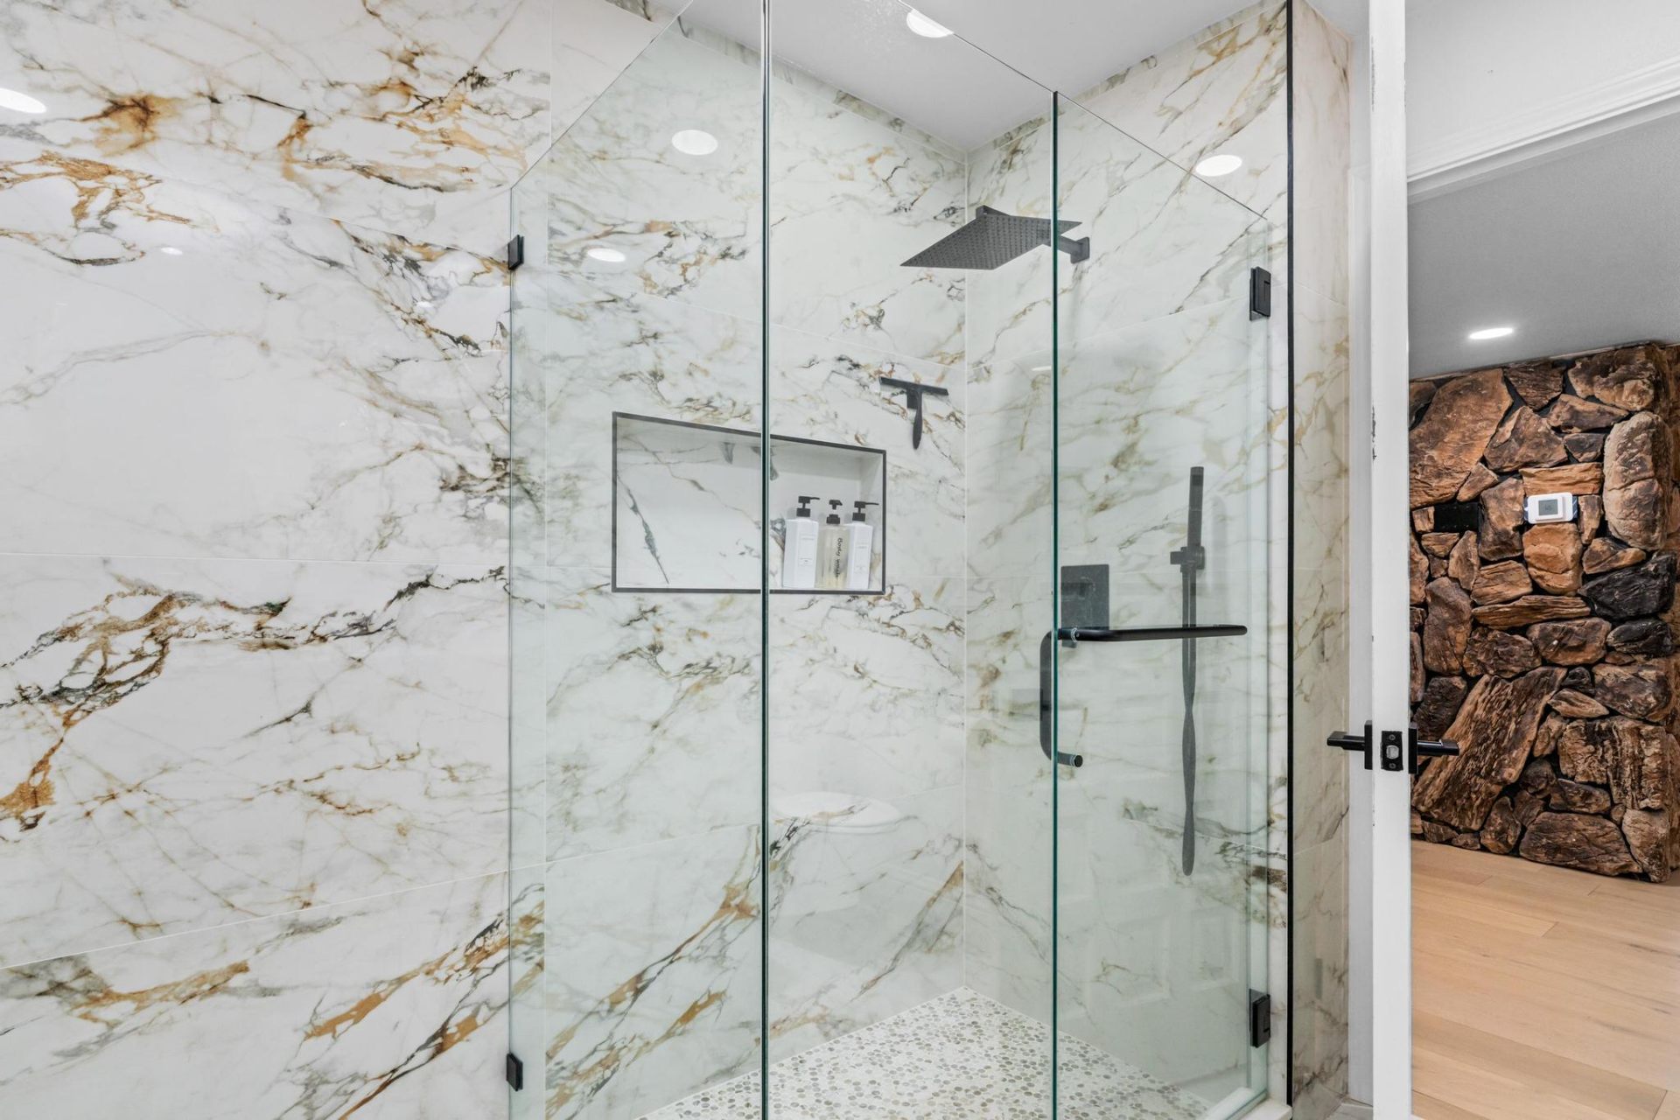
    Walk-in marble shower with pebble mosaic floor
    Calacatta gold marble walk-in shower
    Spa bathroom with calacatta marble walls and double vanity
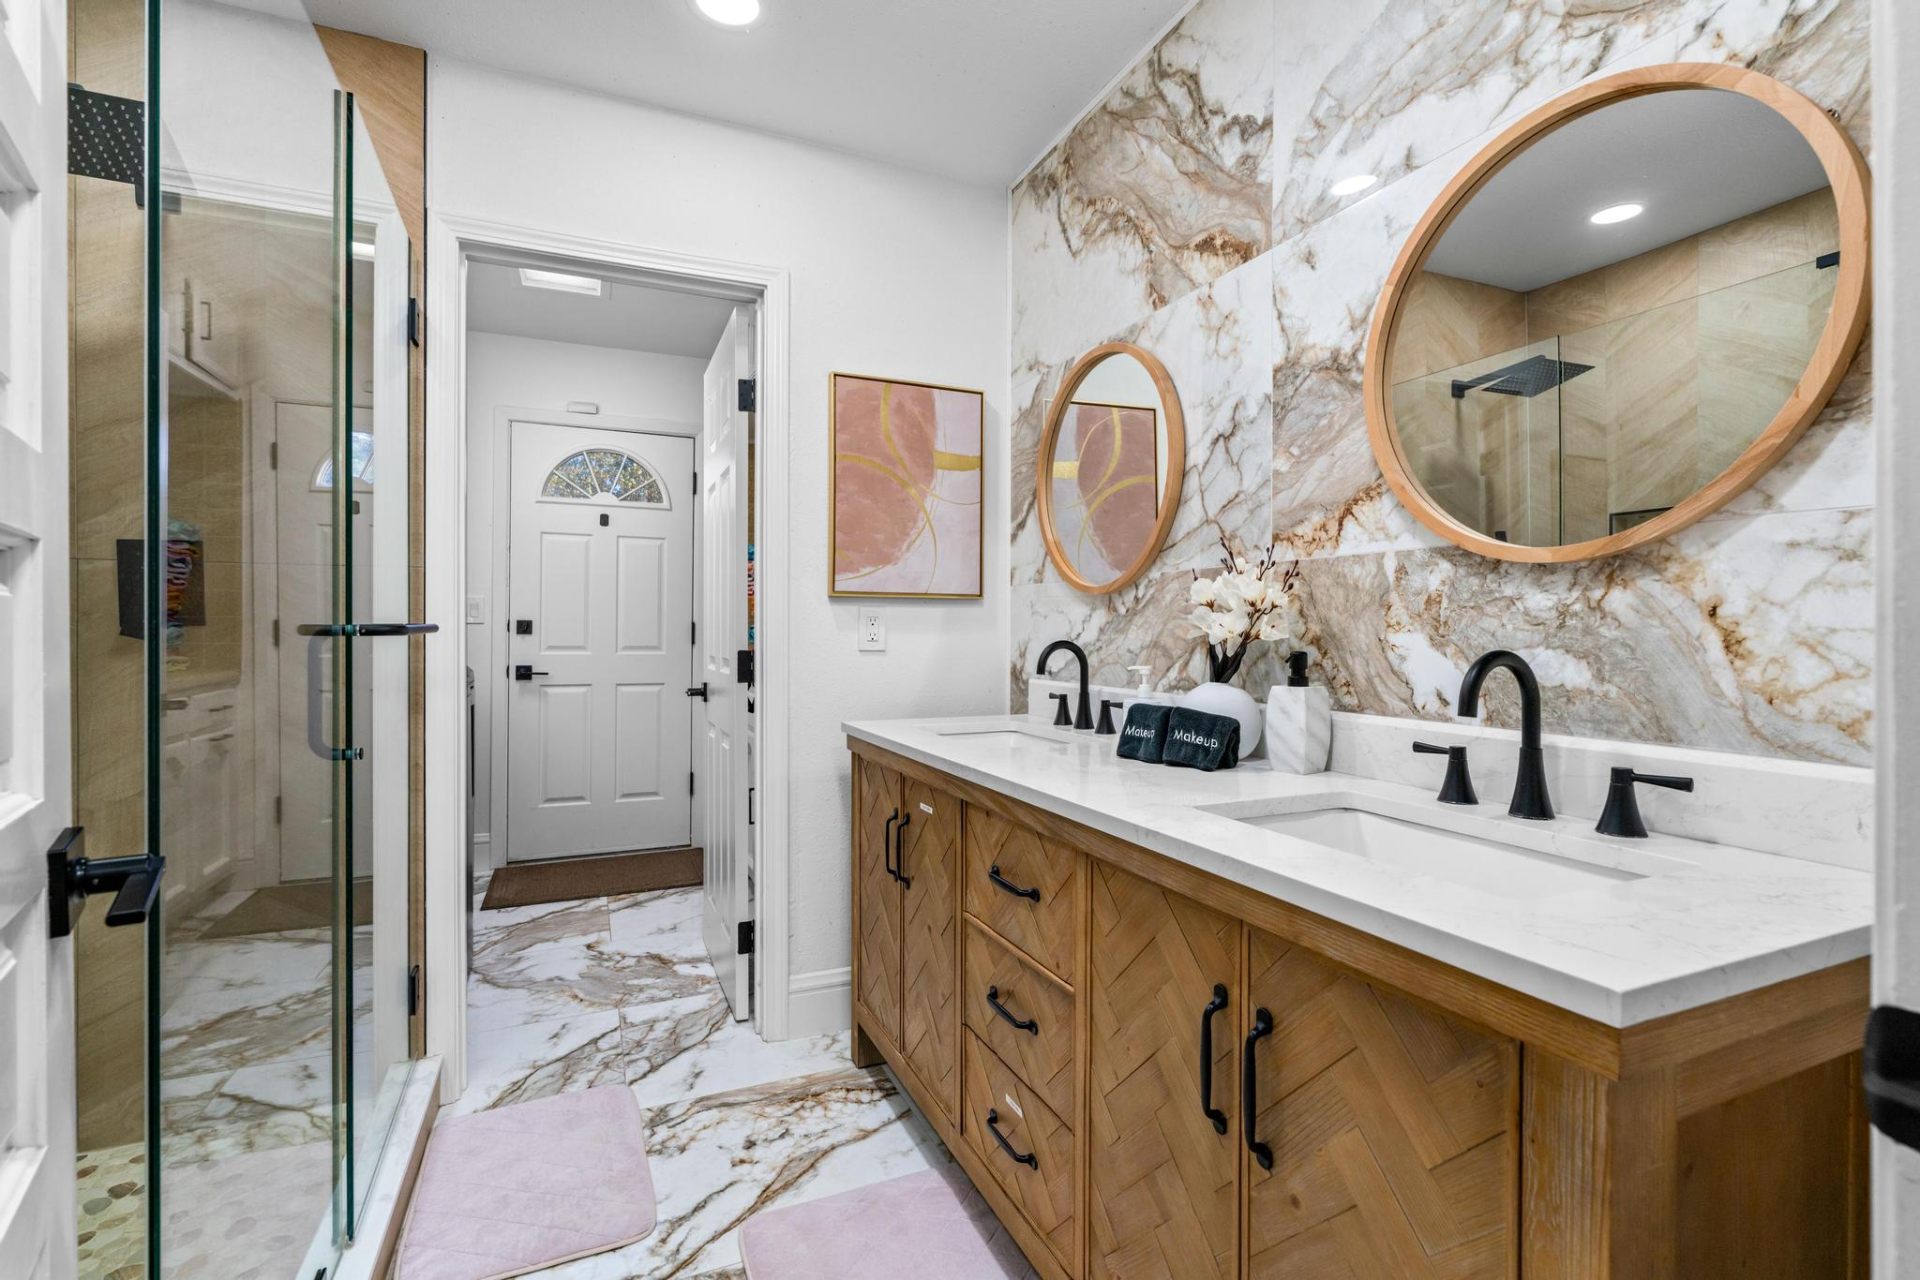
    Pool bath with quartzite walls and herringbone vanity
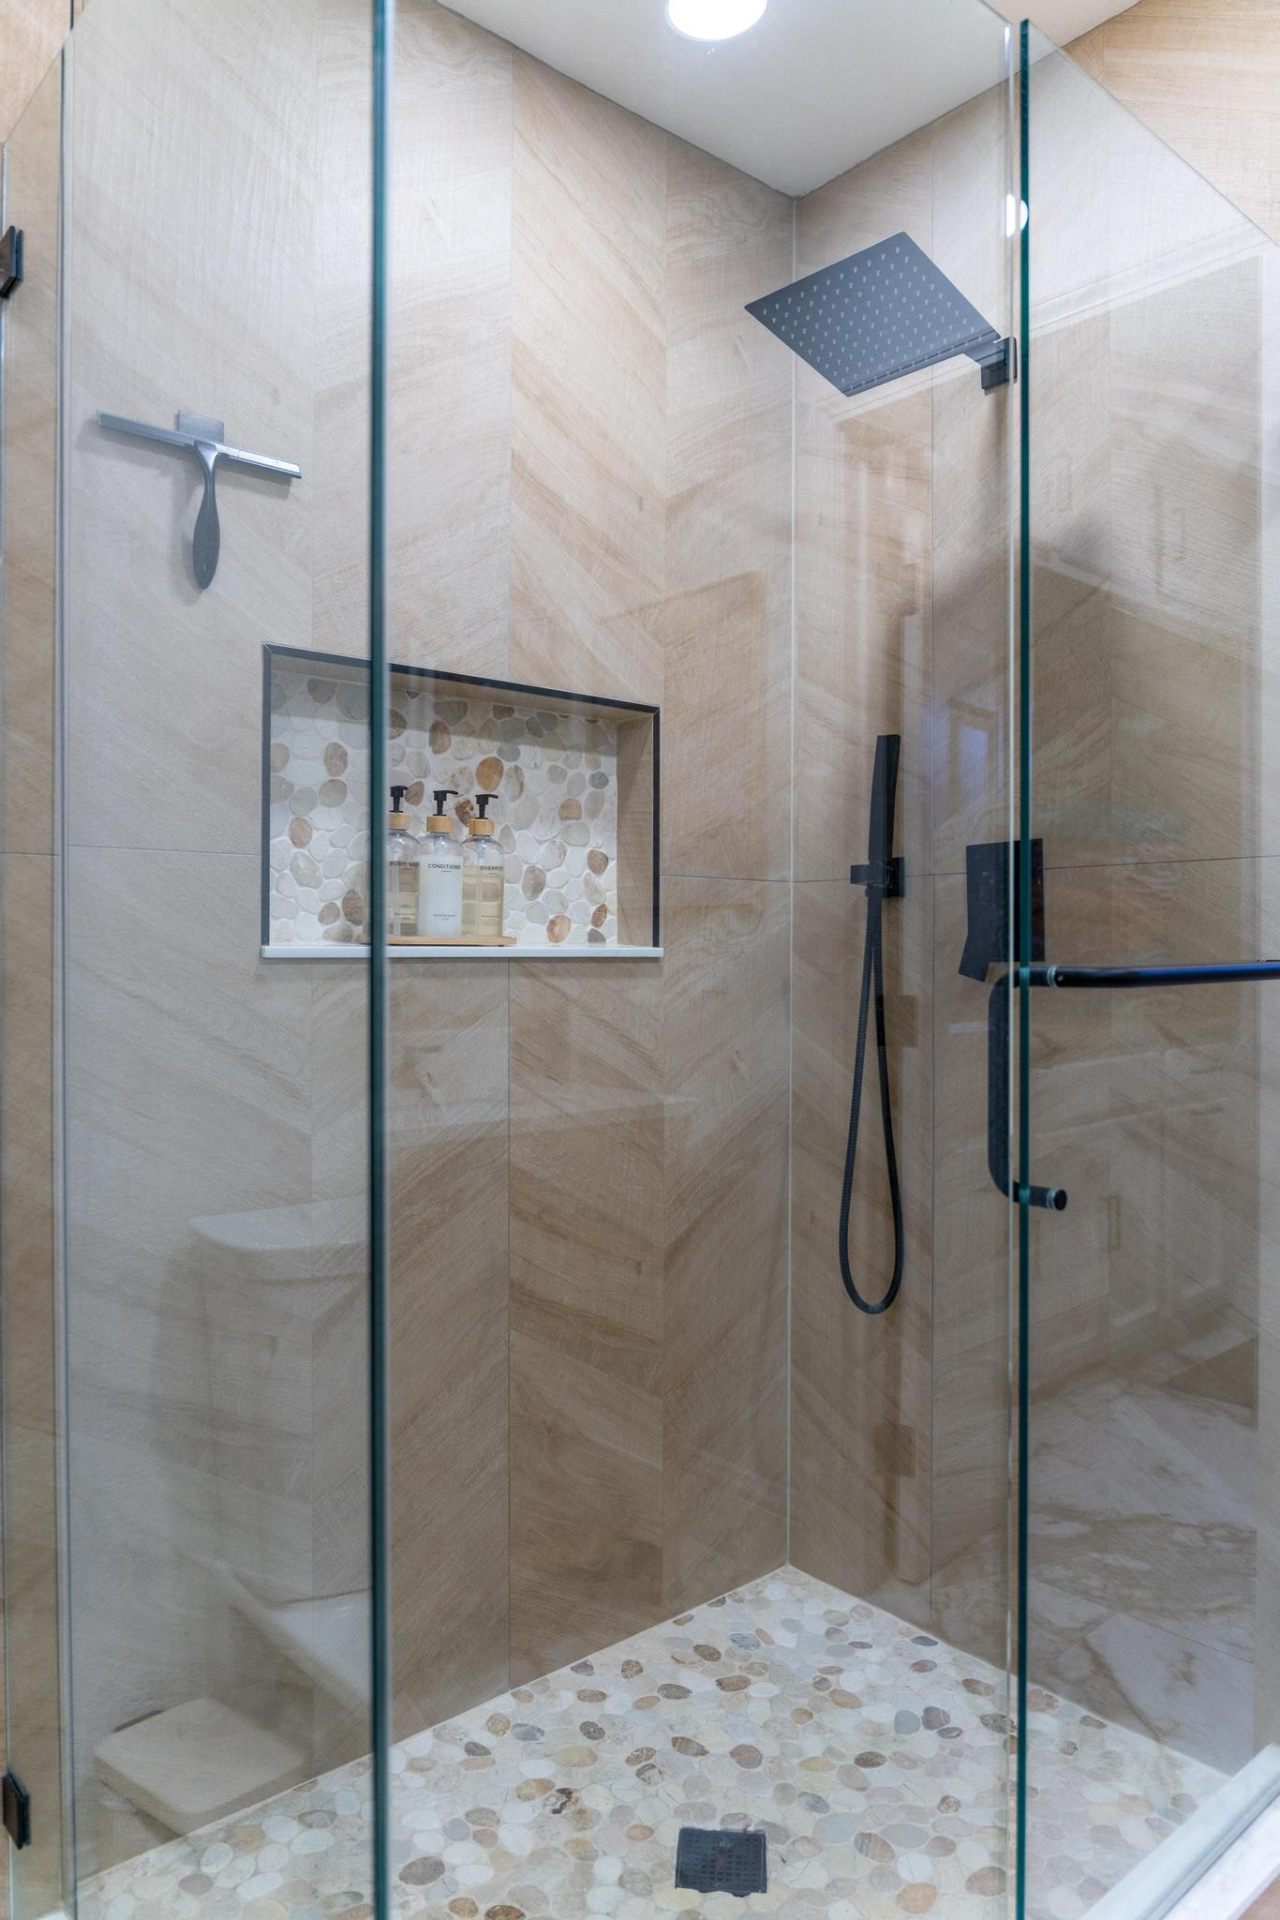
    Chevron-tiled walk-in shower with pebble mosaic floor
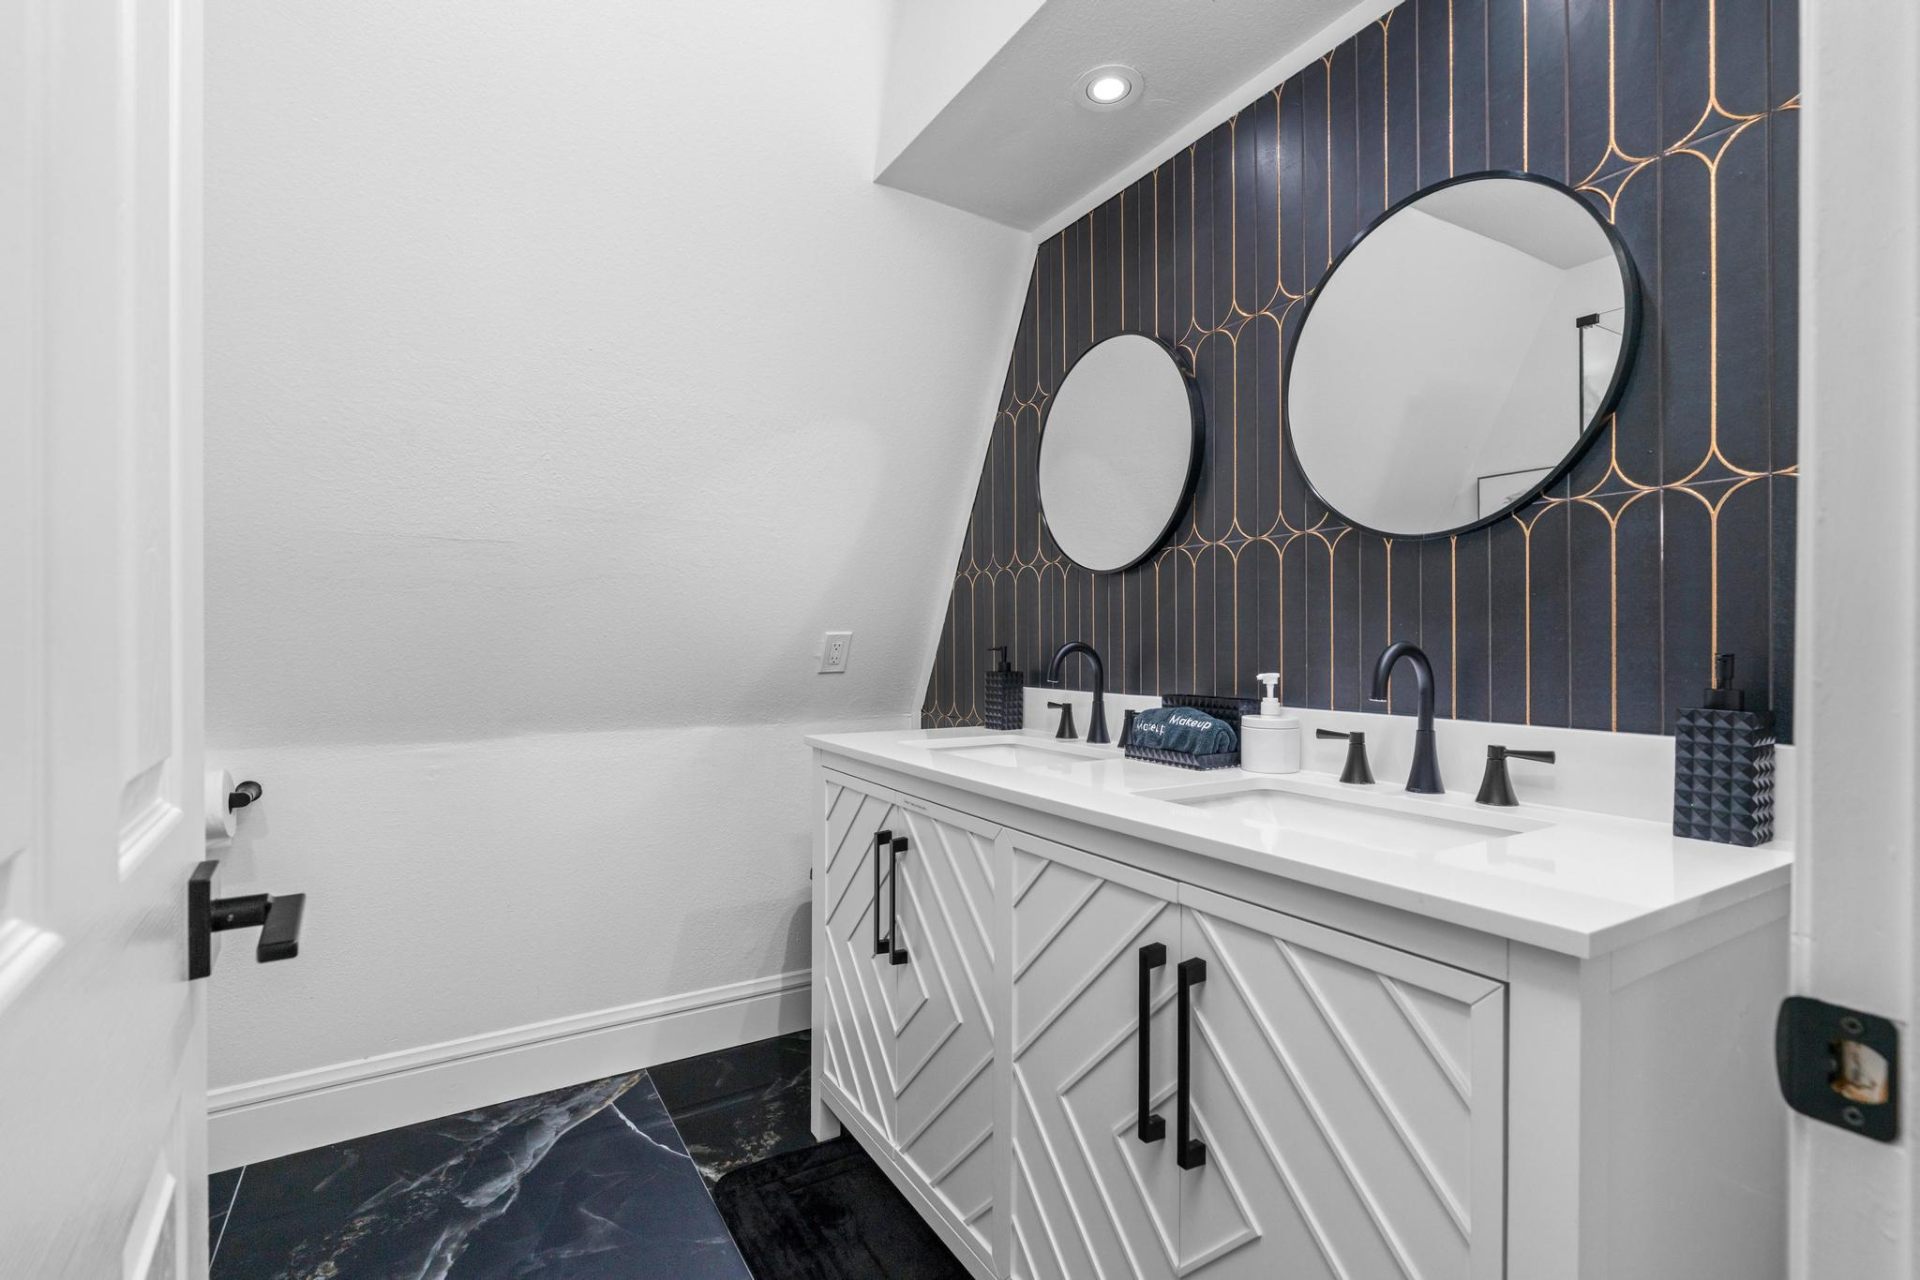
    Art deco powder bathroom with navy and gold tile
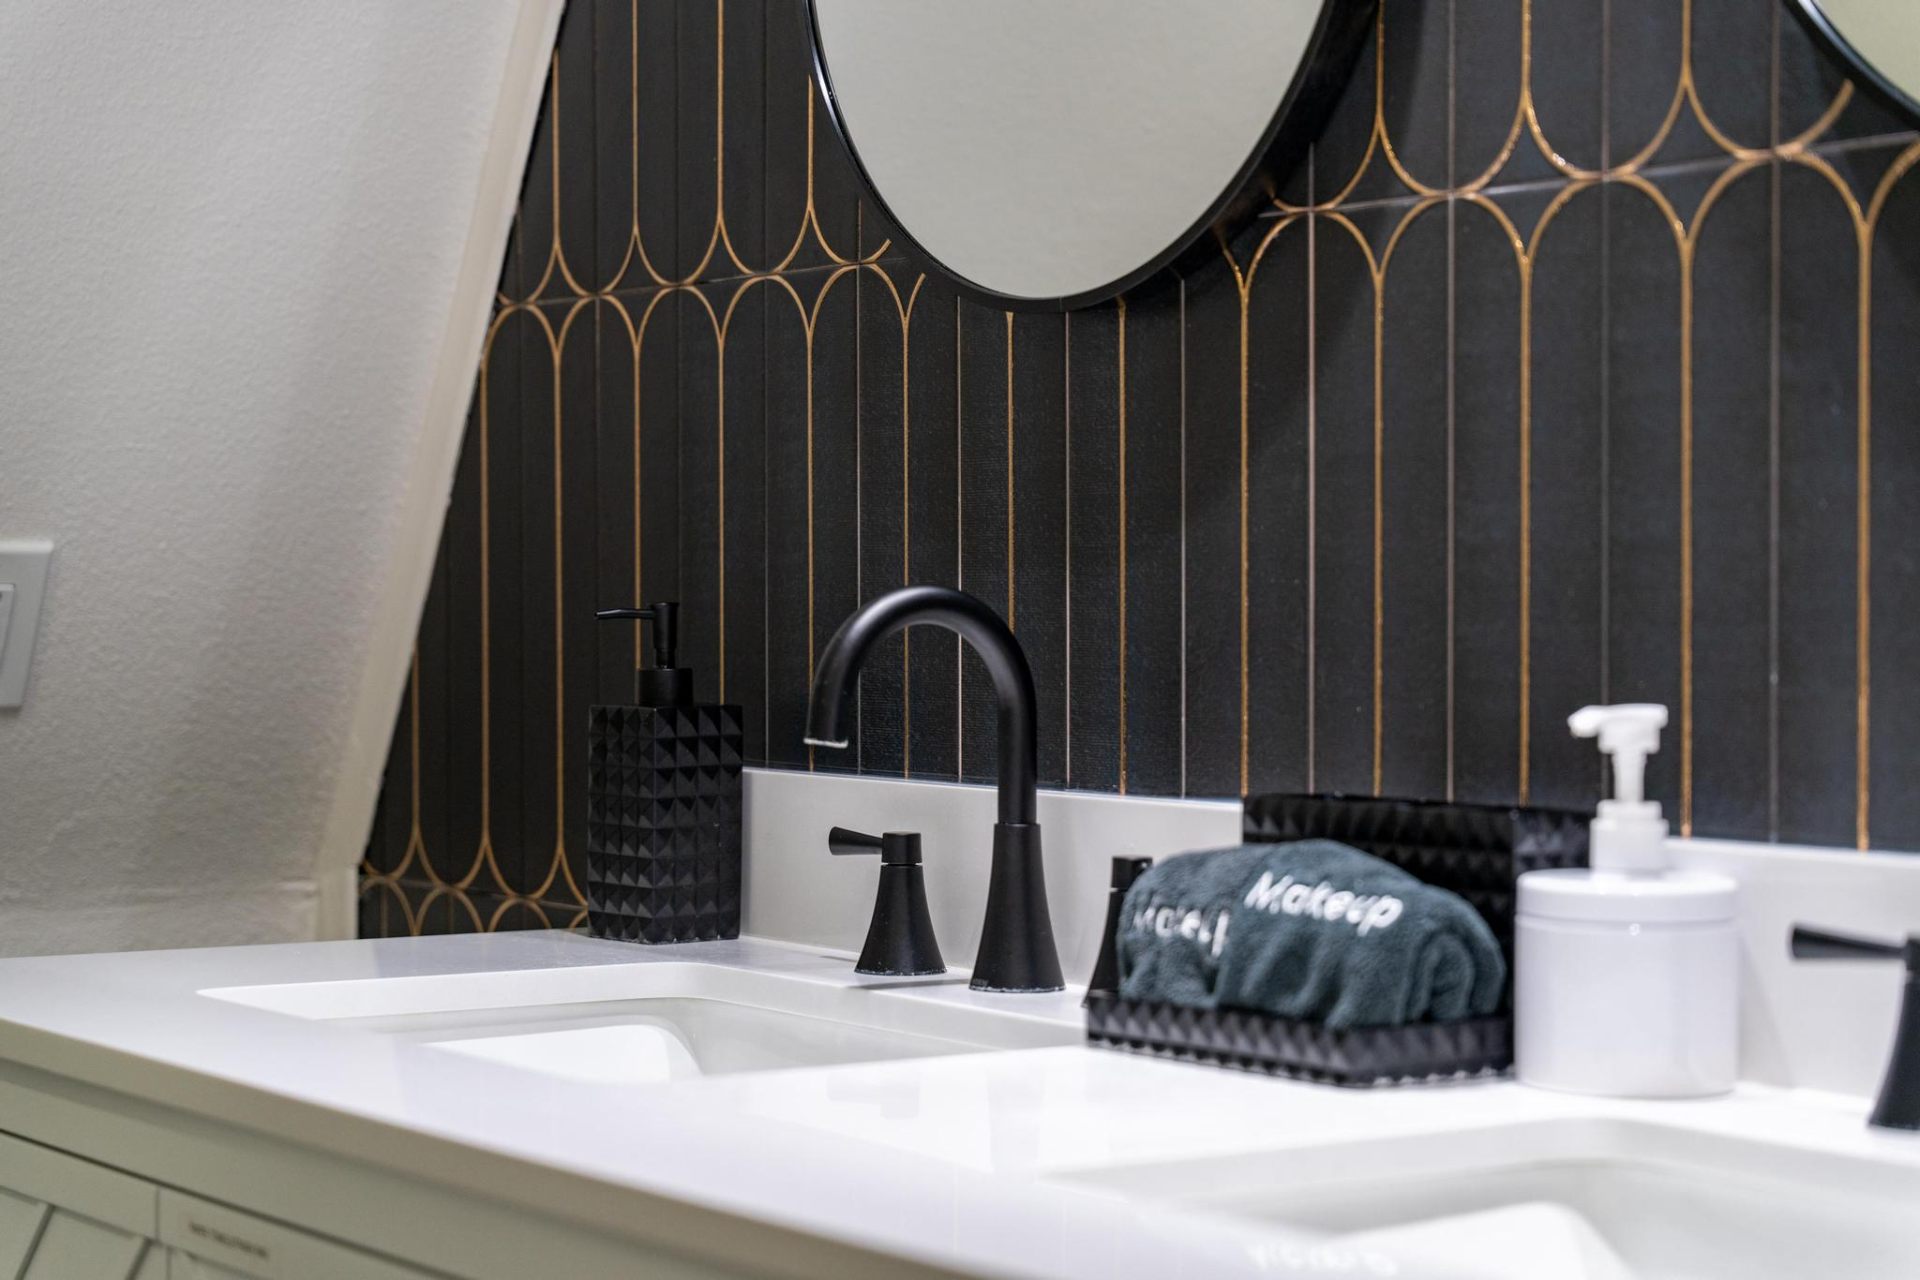
    Detail of art deco navy tile and matte black fixtures

    Loft & Balconies

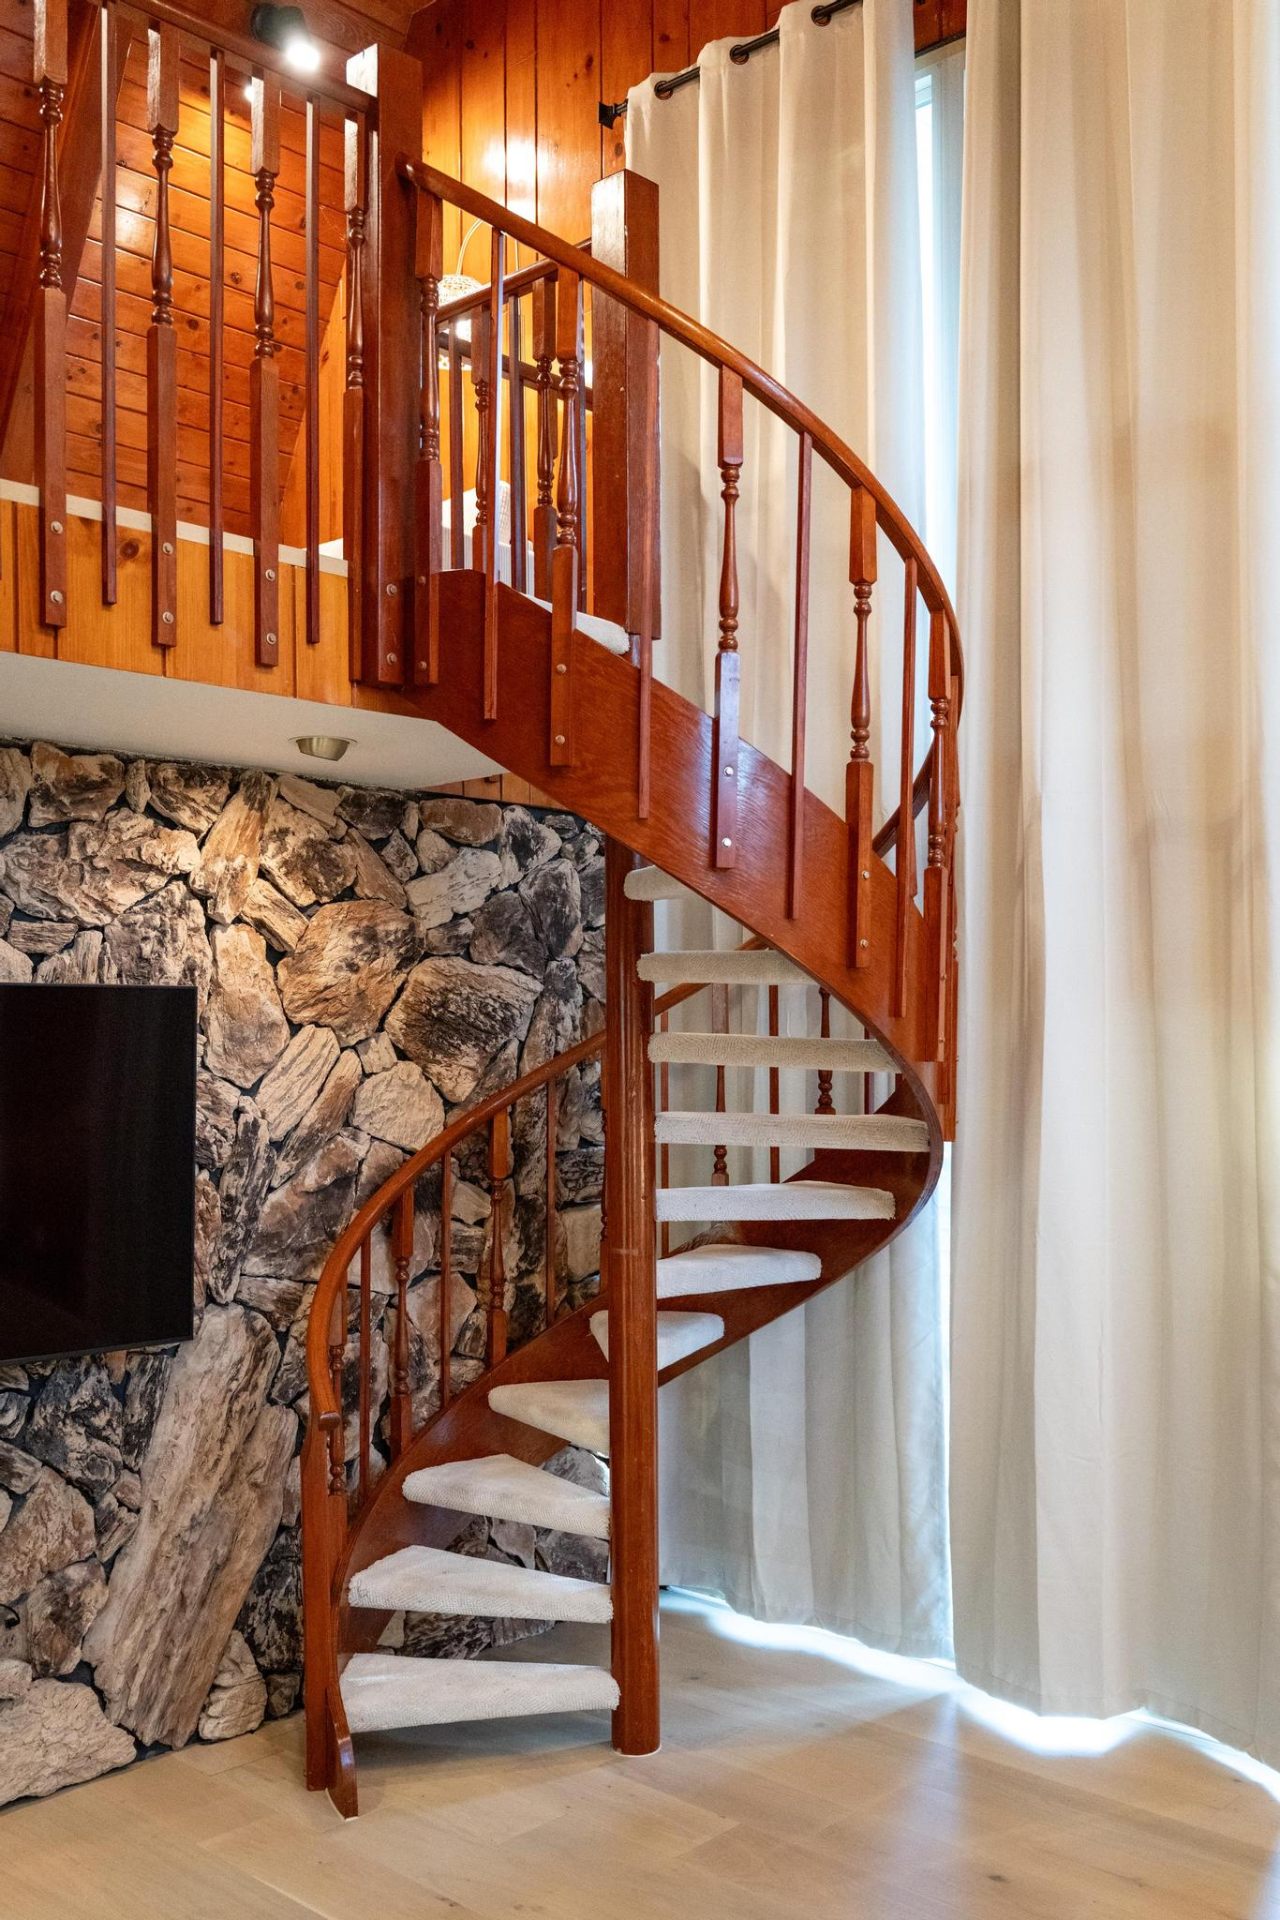
    Cherry-wood spiral staircase against natural stone wall
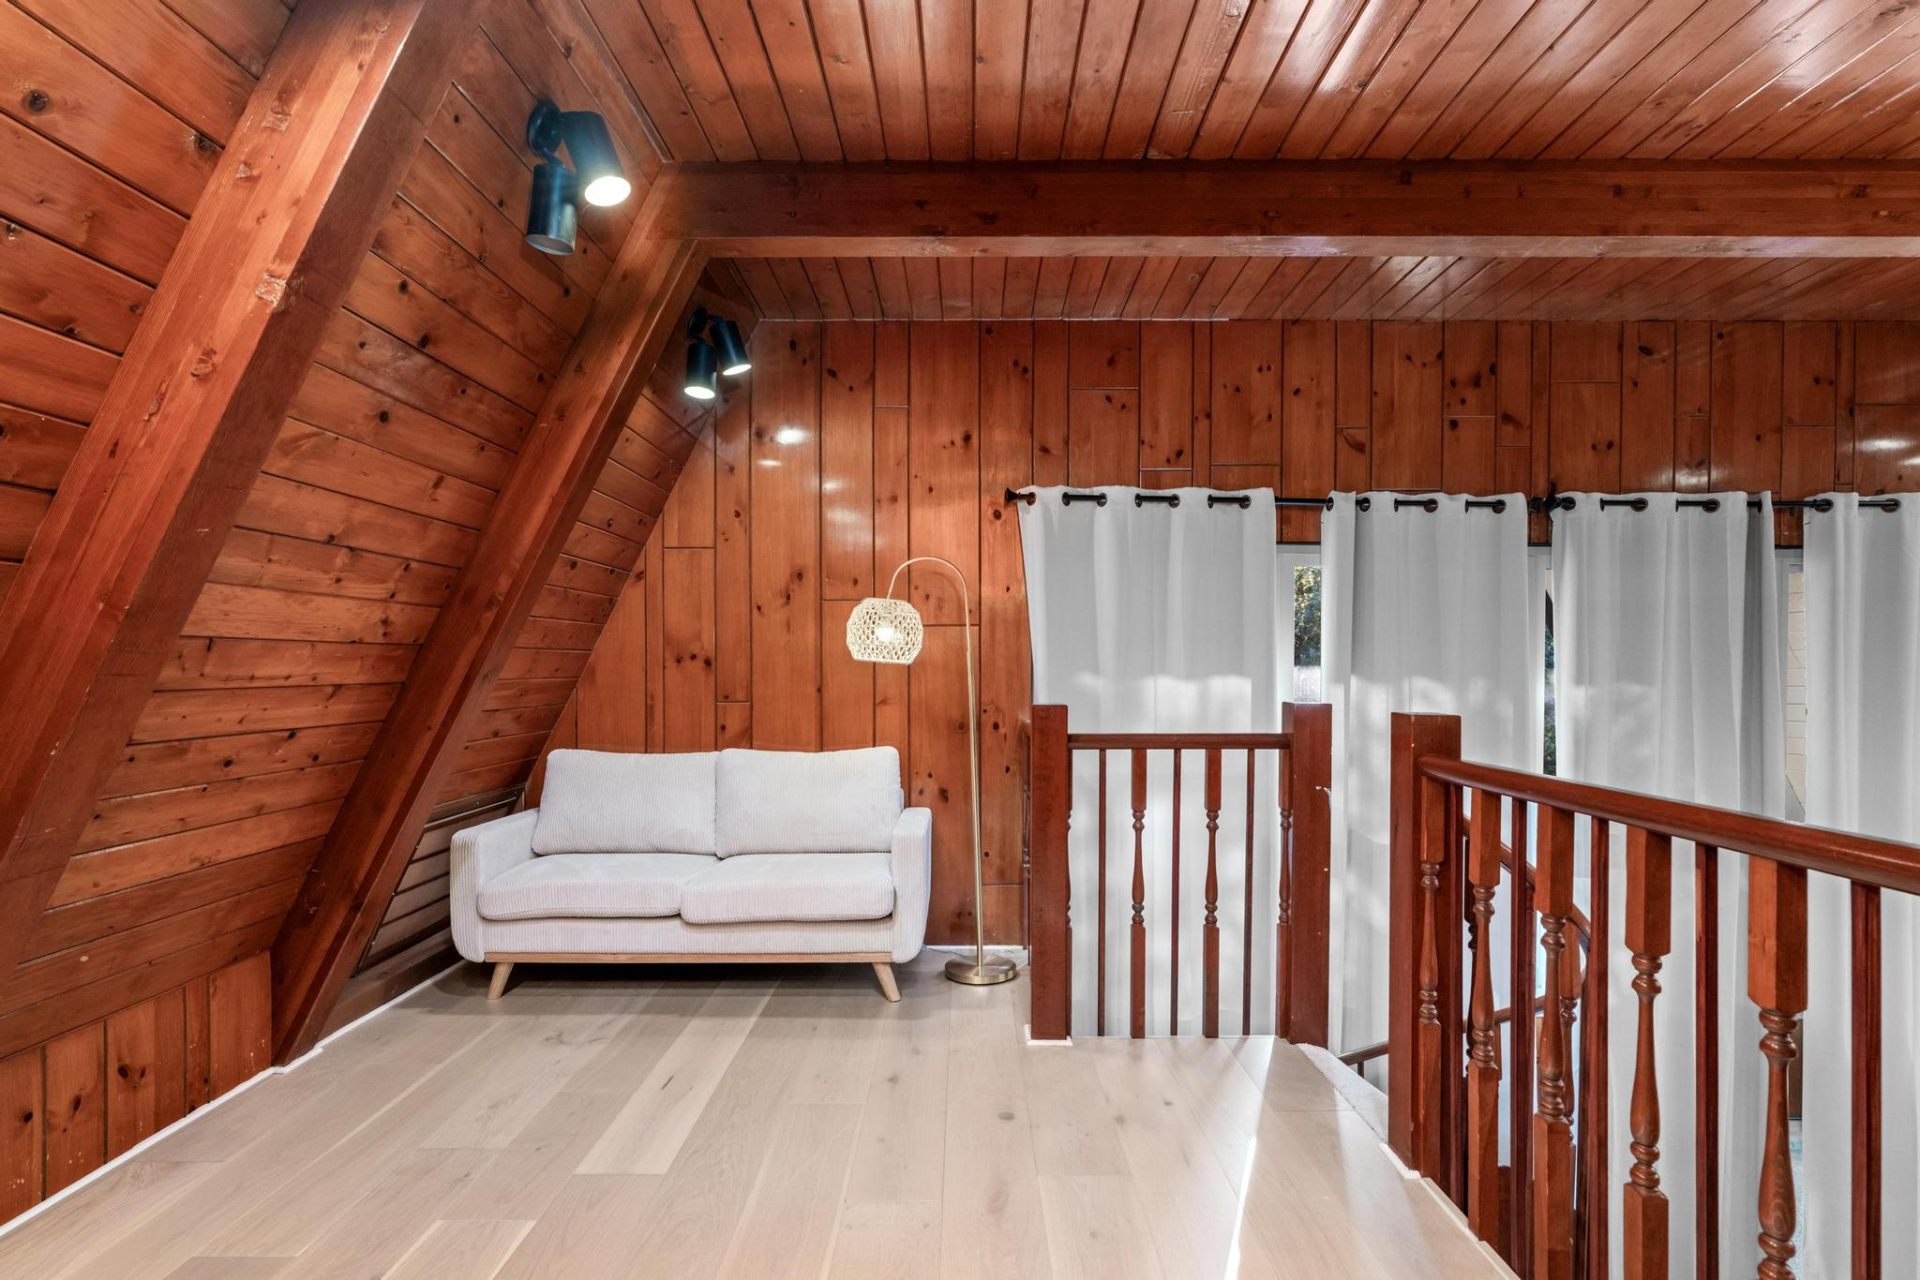
    A-frame loft lounge with vaulted cedar ceilings
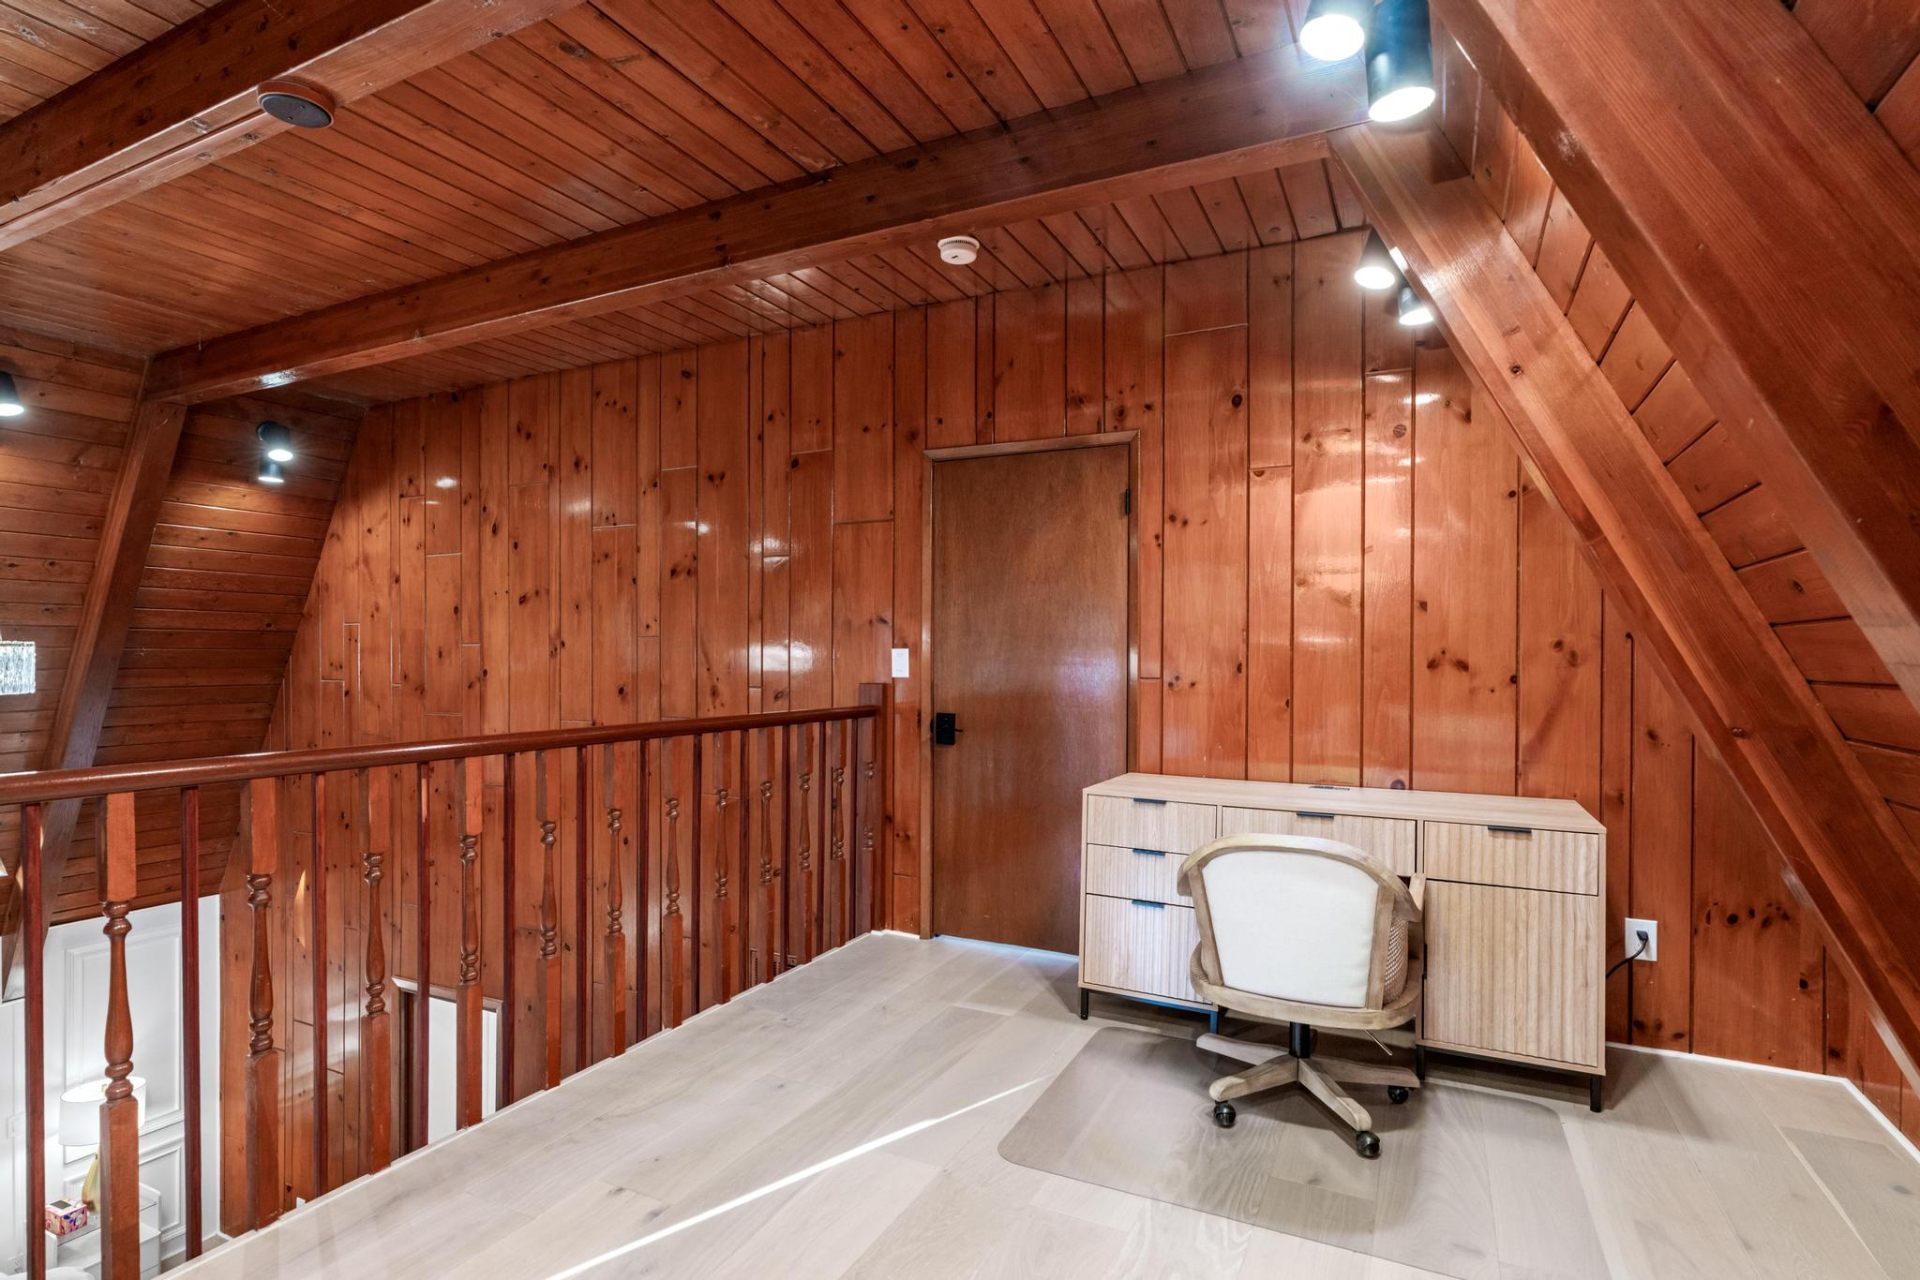
    Loft workspace beneath cathedral cedar beams
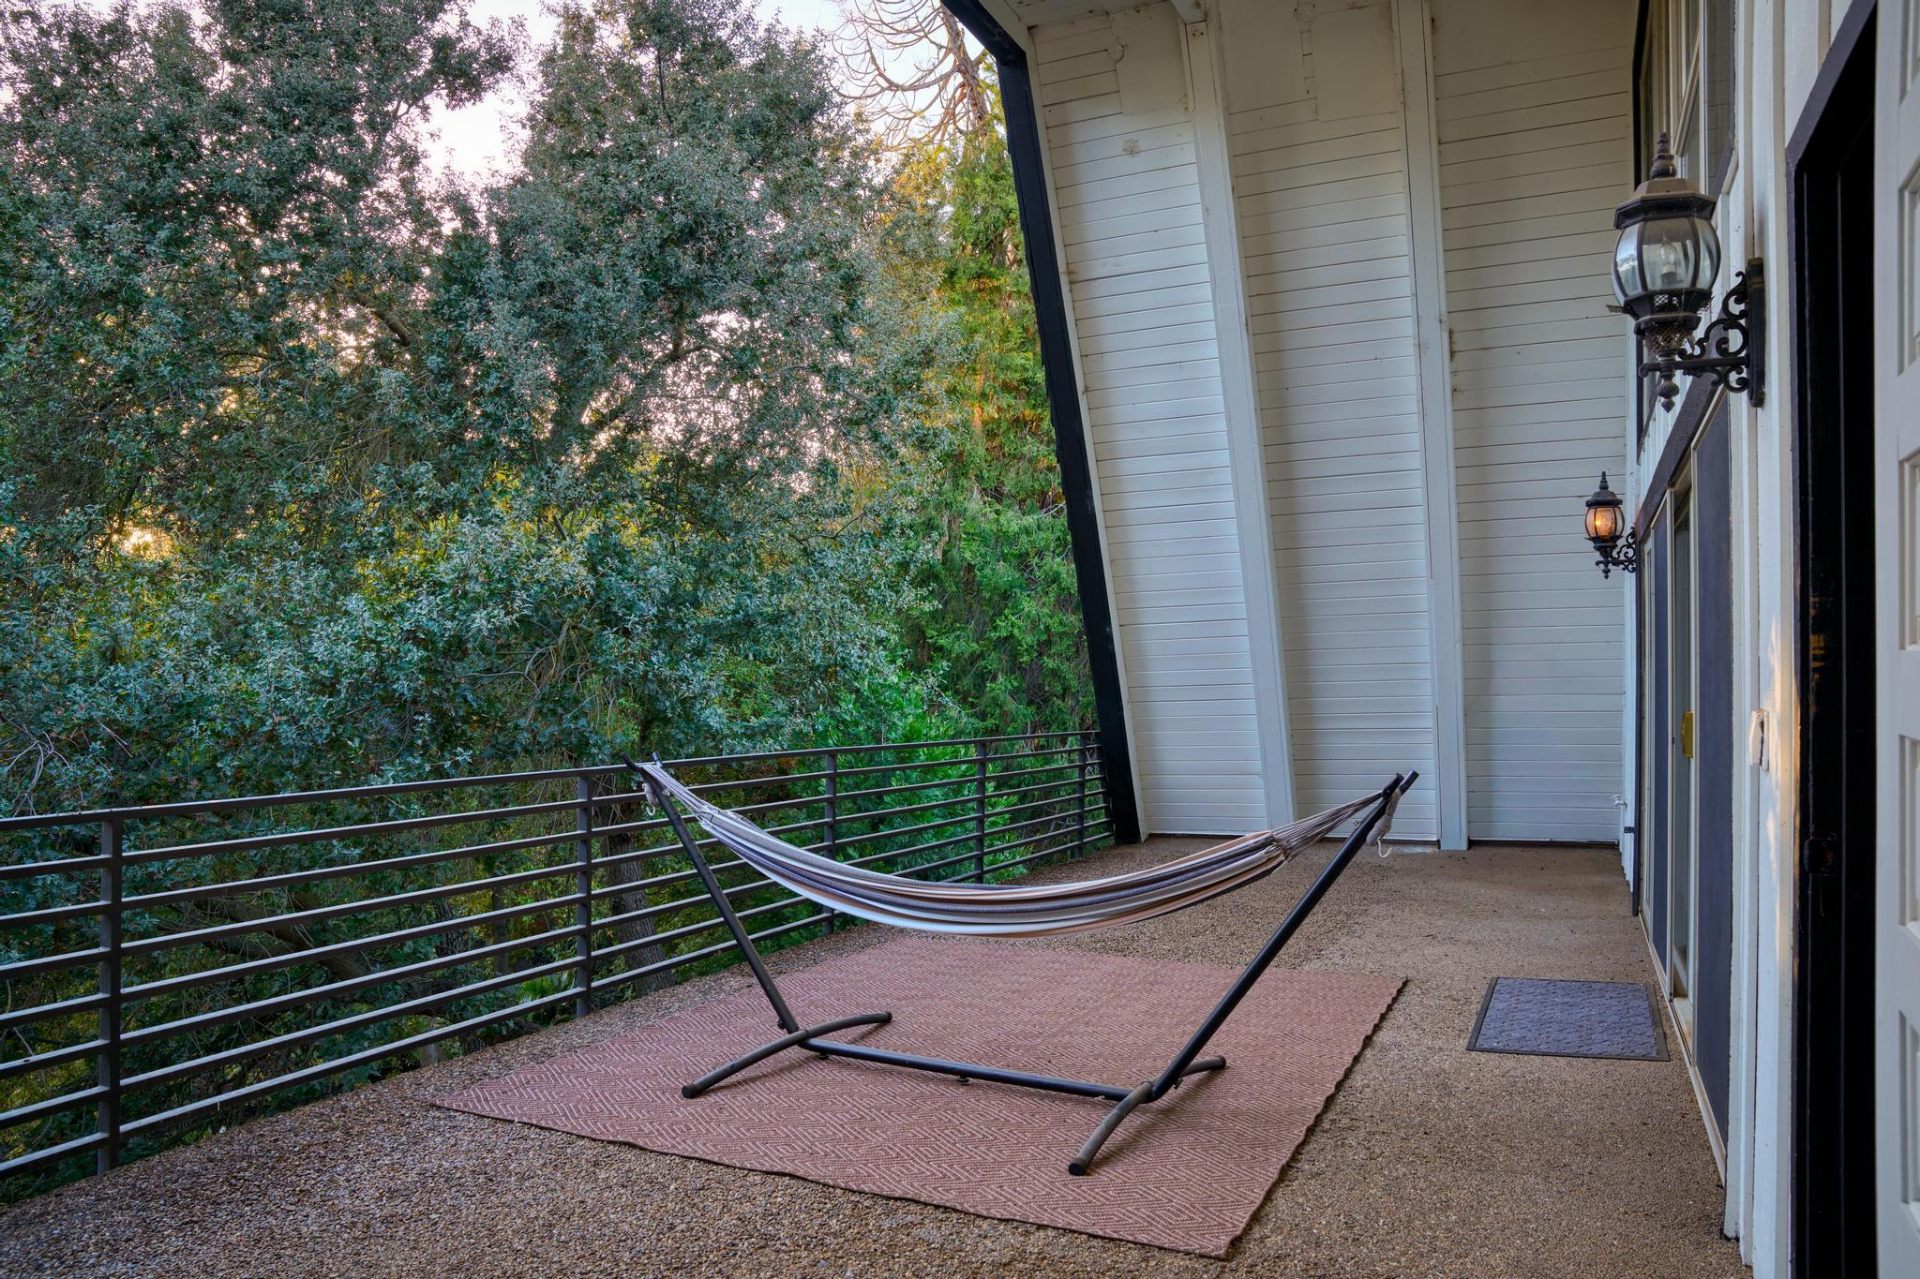
    Private balcony with hammock overlooking the creek
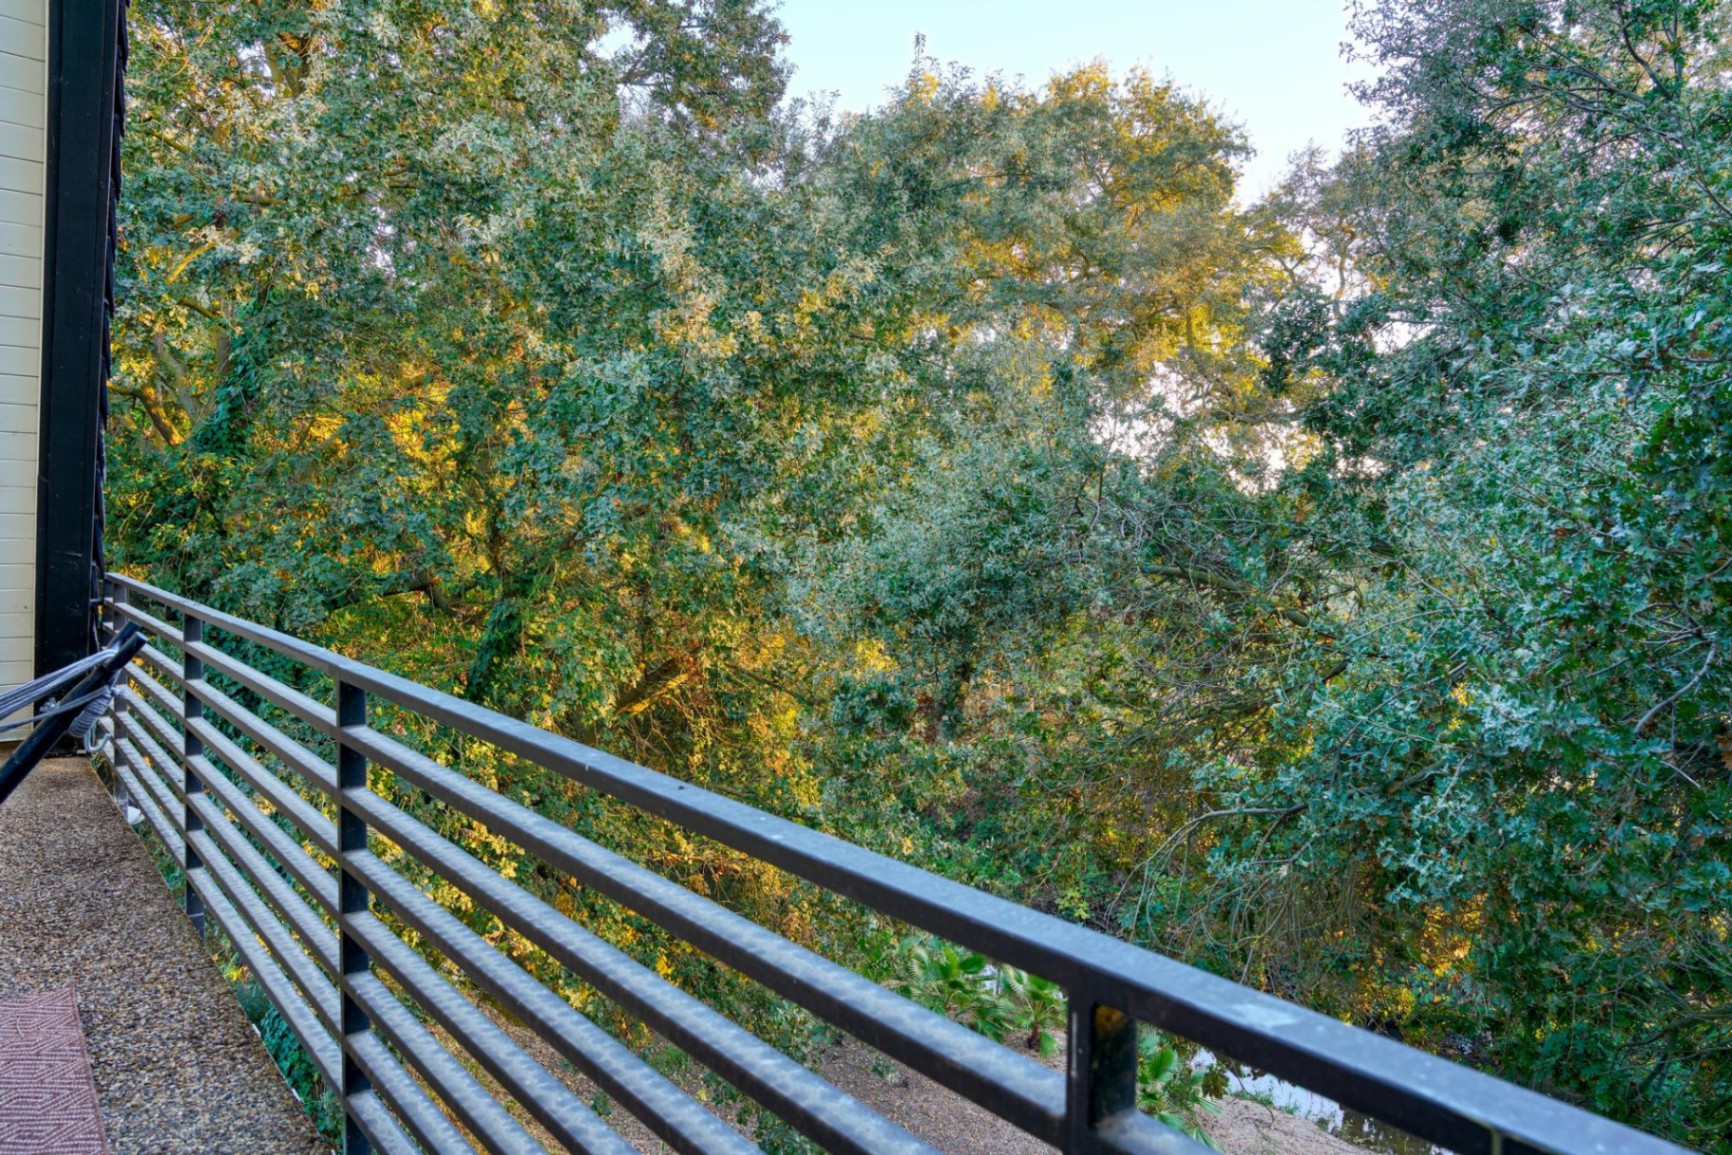
    Treetop view from private balcony

    Utilities

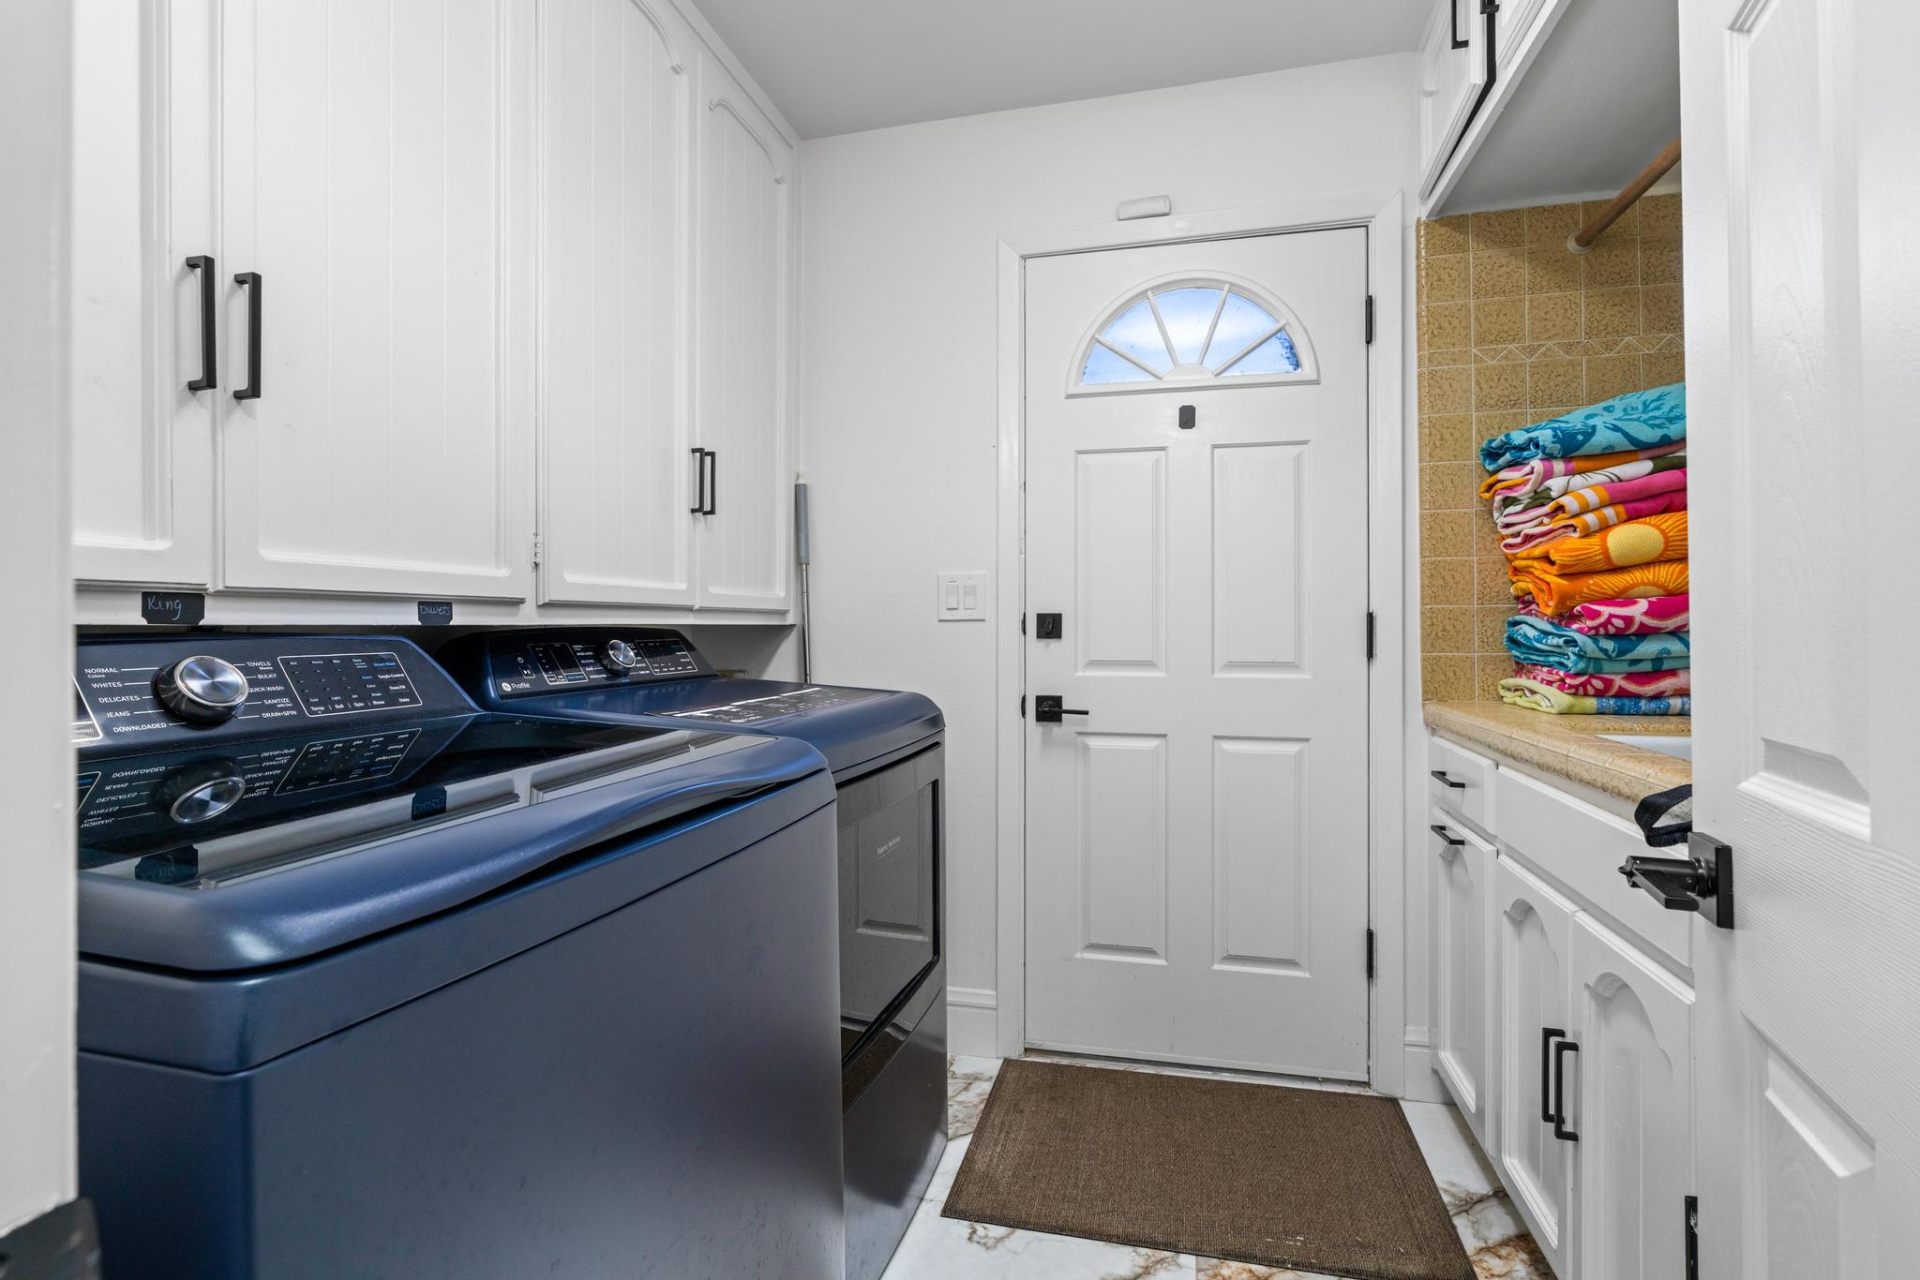
    Laundry room with stacked beach towels and washer/dryer
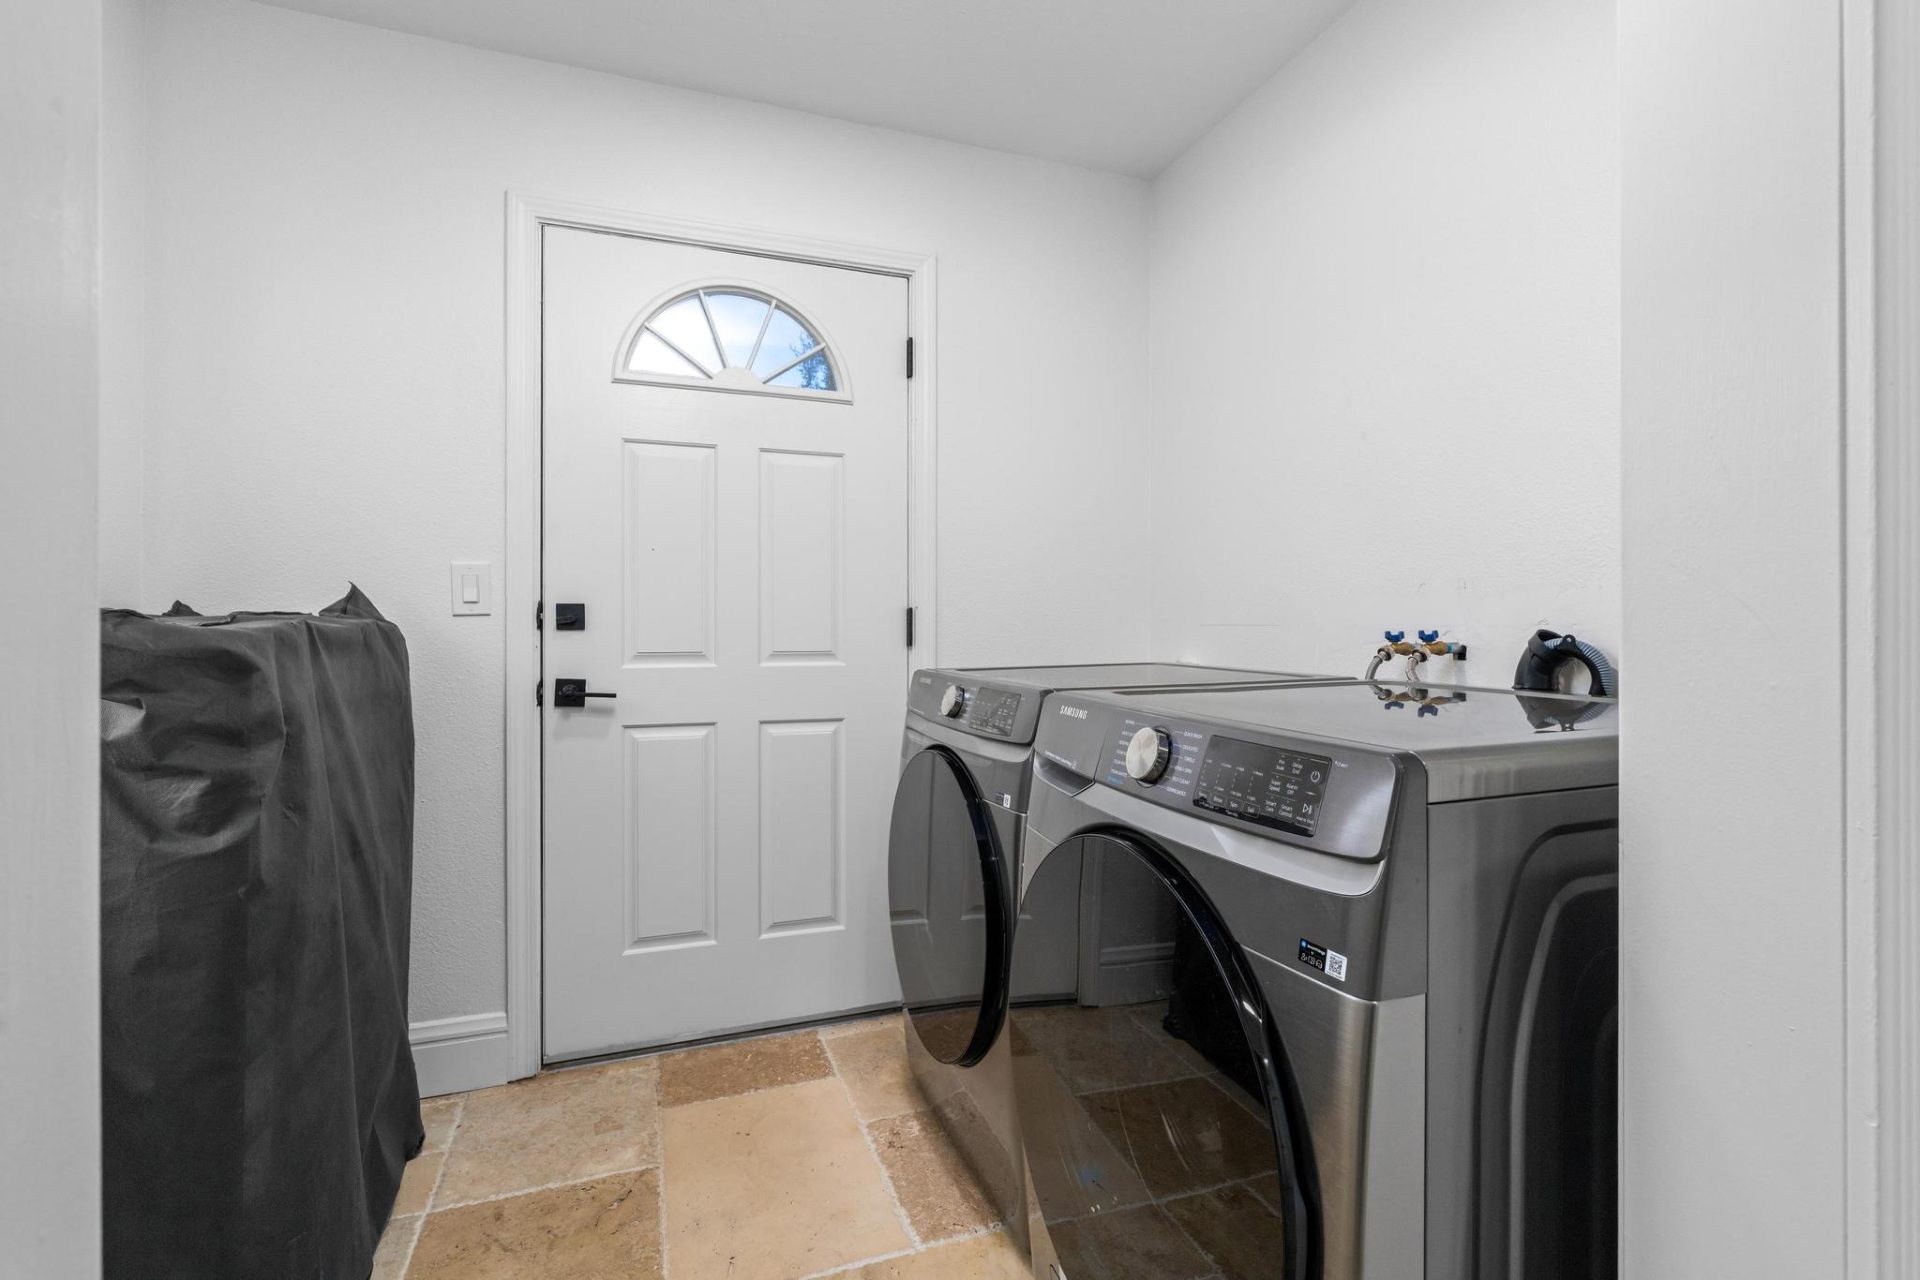
    Second laundry room with front-load washer and dryer